
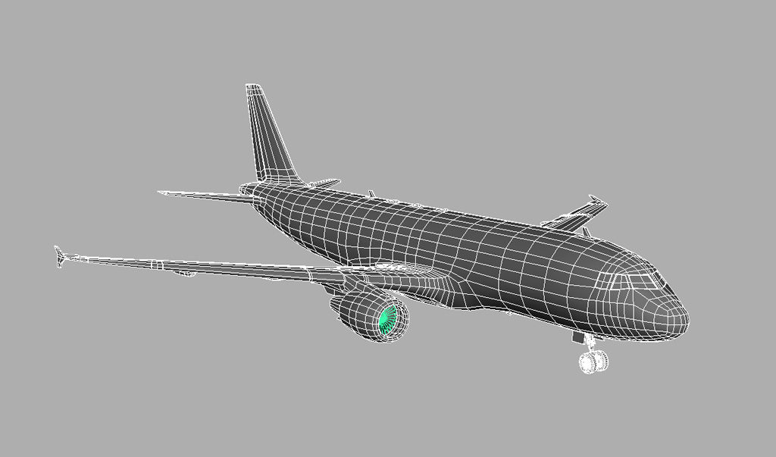
Aerospace assembly problems do not always originate with parts that fail their individual inspection. A component can satisfy every requirement on its drawing and still present an interface problem when it meets the mating hardware in the real world. The question that matters at integration is not whether each part passed its own inspection — it is whether the actual manufactured interfaces will mate correctly when the hardware is brought together.
Discovering a dimensional incompatibility during physical integration can create additional inspection, engineering disposition, adjustment, rework, tooling conflicts, or schedule disruption. The later in the assembly sequence the problem surfaces, the more constrained the options for addressing it. Virtual fit-up and assembly verification is a measurement-based approach to evaluating those interfaces before the hardware physically meets.
What Is Virtual Fit-Up?
Virtual fit-up — also called assembly verification or predictive fit-up analysis — is the process of measuring the actual as-built geometry of components or existing interfaces and evaluating their dimensional relationship in a controlled coordinate framework before physical assembly.
The process typically involves:
- Measuring the existing interface, structure, or as-built assembly
- Measuring the mating component or hardware
- Establishing appropriate coordinate systems and datums for each dataset
- Transforming both datasets into a common engineering coordinate framework
- Evaluating the predicted interface relationship — gaps, alignment, hole patterns, flange conditions, clearance — before the components physically meet
The evaluation is based on measured as-built geometry, not nominal CAD. That distinction is what makes it useful.
Why Nominal CAD Alone May Not Answer the Fit Question
Design intent, manufactured geometry, and installed as-built geometry are three different things.
A CAD model represents the design intent — the nominal dimensions and relationships the engineer specified. A manufactured component reflects what was actually produced, which may differ from nominal within the drawing tolerances. An installed or as-built interface reflects the actual condition of the existing hardware in the field, which may have accumulated dimensional variation through fabrication, assembly, thermal history, or service.
A component can satisfy its individual drawing requirements while the real-world interface still presents an assembly problem. If the mating hardware has accumulated variation at the interface — even within tolerance — the combination of two individually acceptable parts may not produce the expected fit. Evaluating the assembly against nominal CAD alone does not capture this. Evaluating it against measured as-built geometry does.
This is not a failure of the design or the inspection process. It is a consequence of the fact that tolerances stack, and that the assembly question is different from the individual part question.
What Can Be Evaluated Before Assembly?
The specific evaluation depends on the engineering requirement and the interface geometry. Common examples include:
- Interface geometry: the predicted relationship between mating surfaces, flanges, or structural interfaces
- Hole patterns: whether bolt hole patterns in mating components will align within the required tolerance
- Gap and flushness conditions: predicted gaps, steps, or offsets at the interface
- Clocking and angular orientation: rotational alignment of components relative to a required reference
- Relative position and alignment: the predicted position of one component relative to another in all six degrees of freedom
- Clearance: whether adequate clearance exists at the interface or in the surrounding geometry
- Surrounding geometry affecting installation: existing structure, tooling, or hardware that constrains the assembly condition
The evaluation is not a simulation in the software sense — it is a geometric analysis of measured data in a controlled coordinate framework. The quality of the result depends on the quality of the underlying measurement.
Coordinate Systems and Datum Strategy
Independently measured components can only be meaningfully evaluated together if they are expressed in a common coordinate framework that reflects the engineering requirement.
This is not simply a matter of overlaying two point clouds. Each dataset must be aligned to the datums and reference features that define the engineering relationship between the components. If the coordinate systems are not established correctly — or if the datums used for each component do not correspond to the actual assembly reference — the virtual fit-up result will not accurately represent the physical assembly condition.
Datum strategy involves identifying the reference features that will control the assembly relationship: tooling points, datum surfaces, bore centerlines, flange faces, or other geometric references that the drawing or assembly procedure specifies. Those features must be measured with appropriate care, because errors in the datum establishment propagate through the entire analysis.
For large or geometrically complex structures, a control network — a set of stable reference points distributed across the working volume — may be used to maintain a consistent coordinate framework across multiple measurement setups. The design of that network matters as much as the instrument selection. For more on coordinate systems and their role in large-volume measurement, see the IMS article on why coordinate systems matter in laser tracker measurement.
Measurement Technology for Virtual Fit-Up
IMS selects measurement technology based on the tolerance, scale, geometry, access constraints, and engineering requirement of each project. Not every virtual fit-up requires the same approach.
Laser tracker measurement is well suited to large-volume coordinate measurement of interface features, alignment references, hole patterns, flange geometry, and discrete dimensional control. A laser tracker measures the position of a spherically mounted retroreflector or other target across working volumes that range from a few meters to tens of meters, producing point data that can be evaluated against nominal geometry or used to establish a coordinate system. For aerospace structures and large assemblies, laser trackers are a primary tool for virtual fit-up work.
Industrial photogrammetry uses calibrated cameras and coded targets to determine the three-dimensional positions of points distributed across a structure. Photogrammetry is particularly useful for establishing a dense reference network across a large or geometrically complex structure, for applications where line of sight from a single instrument position is limited, and for capturing the overall geometry of a large assembly efficiently.
3D laser scanning captures dense surface geometry across complex shapes. It is useful when the engineering question requires a full surface comparison — CAD-to-part deviation mapping, as-built documentation of an existing interface — rather than discrete point measurement.
These technologies are not mutually exclusive. Some projects benefit from combining them, using photogrammetry to establish a reference network, a laser tracker for precision feature measurement, and scanning for surface documentation. The decision should be driven by what the project requires.
Aerospace Applications
Virtual fit-up is applicable across a range of aerospace assembly situations where interface conditions need to be understood before physical integration. General application areas include:
- Aircraft structural assemblies — fuselage sections, wing-to-body interfaces, empennage attachments
- Aerospace tooling and fixture verification — confirming that tooling geometry matches the as-built hardware it will support
- Launch vehicle hardware — structural interfaces, propulsion system attachments, stage separation interfaces
- Spacecraft structures — bus-to-payload interfaces, solar array attachment points, antenna mounting geometry
- Propulsion hardware — engine mount interfaces, nozzle alignment, flange and bolt pattern verification
- Ground support equipment — verifying that GSE interfaces match the flight hardware geometry
- Large aerospace assemblies where trial assembly is impractical or schedule-prohibitive
The common thread is that the assembly involves interfaces where dimensional incompatibility would be costly or disruptive to discover during physical integration.
How Virtual Fit-Up Can Reduce Rework Risk
Identifying a dimensional incompatibility before physical integration may allow the engineering team to:
- Investigate the condition and understand its cause before it becomes a schedule constraint
- Adjust manufacturing while the component is still accessible and before it has been committed to the assembly sequence
- Plan shimming, alignment, or interface preparation in advance rather than improvising during integration
- Correct tooling or interface conditions before they affect the assembly
- Evaluate engineering disposition with more time and information available
- Prepare assembly procedures that account for the actual as-built condition
- Avoid discovering the issue for the first time during integration, when options are most constrained
Virtual fit-up does not eliminate rework, and it does not guarantee that components will fit. It provides dimensional information about the predicted interface relationship before the hardware is committed to assembly. What the engineering team does with that information is an engineering decision. The value is in having the information earlier, when more options are available.
Virtual Fit-Up vs. Installation Path Analysis
These are related but distinct services that address different questions.
Virtual fit-up asks: will the components and interfaces fit at the intended final assembled relationship? It evaluates the dimensional compatibility of the interface geometry — gaps, alignment, hole patterns, flange conditions — at the target position.
Installation path analysis asks: can the component physically travel through the available route to reach that position? It evaluates whether the component can be moved through the surrounding geometry — existing structure, piping, equipment, facility constraints — without interference during the installation or removal sequence. IMS provides installation path and interference analysis as a separate service for this question.
Both services use measured as-built geometry. Both require a controlled coordinate framework. But they address different engineering questions, and the analysis approach differs accordingly. A project may require one, the other, or both, depending on the assembly situation.
Measurement Uncertainty and Decision Quality
The quality of a virtual fit-up result depends directly on the quality of the underlying measurement. A virtual fit-up analysis is only as reliable as the data it is based on.
Measurement uncertainty in this context is influenced by factors including:
- The required tolerance and how it compares to the achievable measurement uncertainty
- The measurement volume and working distance
- The geometry of the features being measured and the instrument positions used
- The equipment selected and its calibration state
- The reference and control network design
- The environmental conditions — temperature stability, vibration, access
- The coordinate and datum strategy
- The measurement procedure and how it is executed
IMS does not publish a universal accuracy number for virtual fit-up work because the appropriate measurement approach — and the achievable uncertainty — depends on the specific application. The measurement method must be suitable for the engineering decision it is intended to support. For a detailed treatment of measurement uncertainty in large-volume metrology, see the IMS article on how accurate is a laser tracker.
A Practical Virtual Fit-Up Workflow
A typical virtual fit-up engagement follows a structured sequence:
- Define the assembly question. What interface needs to be evaluated, and what engineering decision will the result support?
- Review CAD, drawings, and tolerances. Understand the nominal geometry, the required interface conditions, and the tolerances that apply.
- Establish the coordinate and datum strategy. Identify the reference features that will define the assembly relationship and how they will be measured.
- Measure the existing or as-built interface. Capture the geometry of the existing structure, tooling, or mating hardware.
- Measure the mating component. Capture the geometry of the component that will be assembled to the existing interface.
- Bring both datasets into the controlled coordinate framework. Transform the measured data to the common engineering reference.
- Evaluate the predicted interface relationships. Analyze gaps, alignment, hole patterns, clearance, and other relevant conditions.
- Identify deviations, interference, or alignment concerns. Report conditions that fall outside the required tolerance or that warrant engineering attention.
- Provide engineering-ready results. Deliver a report that supports the customer's assembly decision — not a raw data file that requires further interpretation.
- Support the customer's engineering decision. IMS provides the dimensional data. The acceptance decision belongs to the customer's engineering team.
When Virtual Fit-Up Is Most Valuable
Virtual fit-up is particularly useful in situations where:
- Components are manufactured at different facilities and will be brought together for the first time at integration
- The hardware is large, heavy, or otherwise difficult to trial assemble before the actual integration event
- Assembly access is limited once integration begins, making late-stage corrections difficult
- The integration operation is expensive, schedule-critical, or involves significant mobilization
- The existing interface is an as-built condition — a structure already in service, a facility, or previously assembled hardware — rather than a freshly manufactured component
- Original datum features may change or become inaccessible after assembly, making post-assembly verification more difficult
- The assembly involves large aerospace or space structures where the consequences of a late-discovered interface problem are significant
In each of these situations, the value of the measurement comes from having the information before the assembly event, when the engineering team still has options.
Engineering Takeaway
Successful aerospace assembly depends on understanding the actual relationship between manufactured components — not only the nominal design geometry. Individual part inspection confirms that each component meets its own requirements. It does not confirm that the assembly will behave as intended when the hardware is brought together.
Measurement-based virtual fit-up gives engineering teams dimensional information about those interface relationships before physical integration. It does not replace engineering judgment, and it does not guarantee a successful assembly. It provides the data that supports better-informed decisions about whether to proceed, what to adjust, and how to prepare.
IMS provides virtual fit-up and assembly verification for aerospace structures, launch vehicle hardware, spacecraft, tooling, and large assembly applications. If you have an interface verification requirement, contact IMS to discuss the application.