
Metrology Insights for Real-World Measurement Challenges

Practical guidance on 3D laser scanning, laser tracking, dimensional inspection, alignment and measurement strategy for complex industrial applications.

Follow IMS in Google

Make Innovative Measurement Solutions one of your Preferred Sources for technical metrology articles and updates.

Featured Article

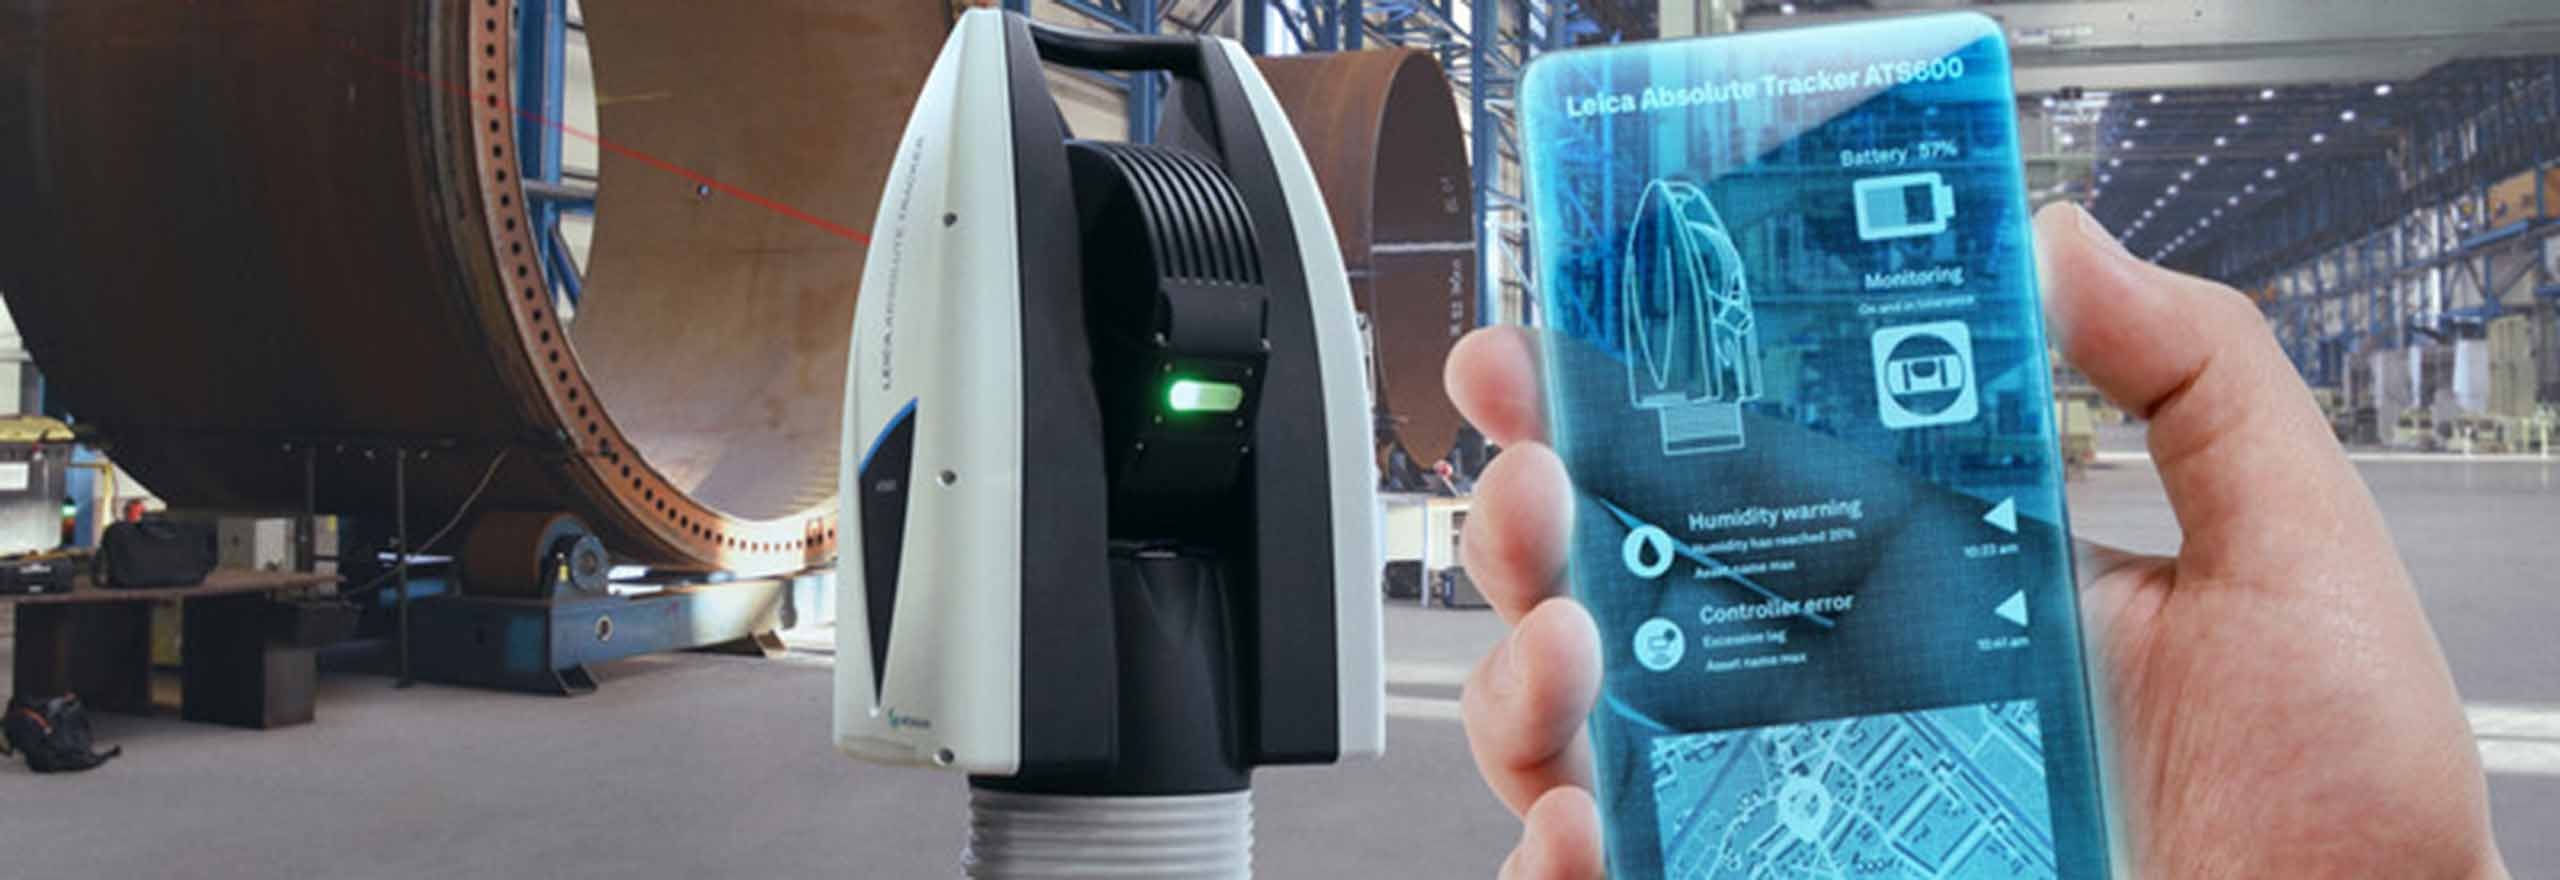
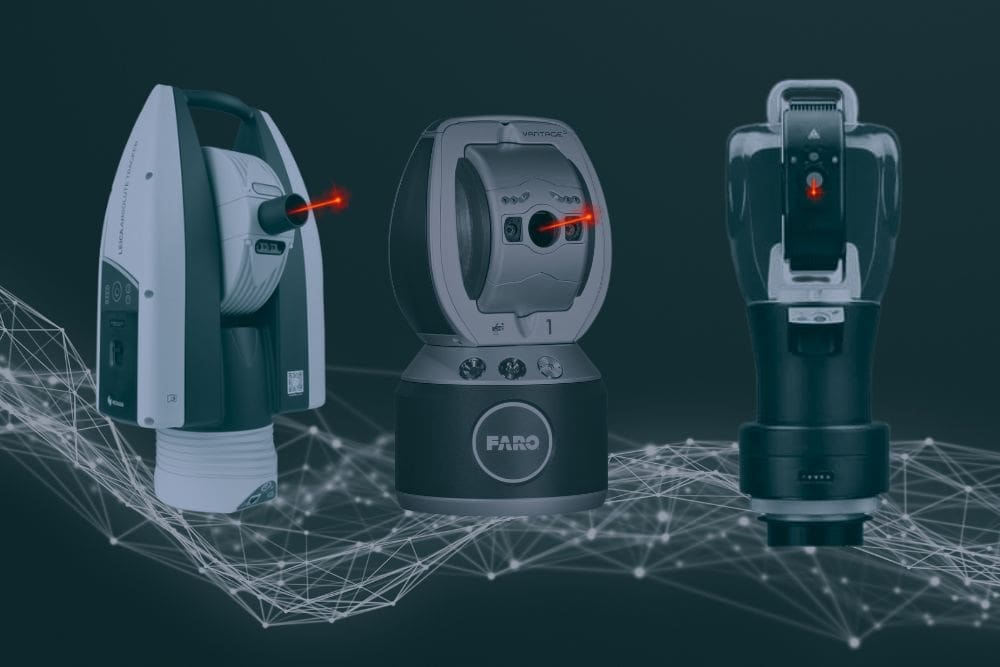
Laser tracker measurement systems used for portable industrial 3D metrology
Metrology

What Is a Laser Tracker? How Portable 3D Metrology Works

Learn how laser trackers work, why they are used for large-scale dimensional inspection, precision alignment, tooling certification, aerospace, manufacturing and other industrial metrology applications.

Read Article →

Filter by Category

All Articles26 articles

Construction Technology

Digital Twin vs. BIM in Construction: Where 3D Laser Scanning Fits

BIM and digital twins are related technologies with different purposes. Understanding the distinction — and where accurate 3D measurement data fits — is useful for anyone working on construction, renovation, or facility projects.

Read →

Sustainability

Metrology and Sustainable Manufacturing: Reducing Scrap, Rework and Resource Waste

Learn how dimensional metrology can help manufacturers identify variation earlier, reduce avoidable scrap and rework, and make better use of production resources.

Read →
Engineering & Digital

From Physical Part to CAD: How 3D Scanning and Reverse Engineering Actually Work

Learn how 3D scanning and reverse engineering turn physical parts into usable CAD models, from data capture and alignment to feature reconstruction and dimensional verification.

Read →
Manufacturing

Beyond Final Inspection: How On-Site Metrology Helps Manufacturers Catch Problems Earlier

Learn how on-site metrology helps manufacturers identify dimensional problems earlier, improve inspection feedback and reduce the risk of rework.

Read →
Dimensional Inspection

3D Laser Scanning for Dimensional Inspection: When and Why to Use It

Learn when 3D laser scanning is appropriate for dimensional inspection, how scan data is compared with CAD, and what determines whether scanning is the right measurement method.

Read →
3D Metrology

How to Choose a Laser Tracker Measurement Service: What to Look for Before Hiring a Provider

Laser trackers have become an important measurement tool for large components, tooling, machinery and assemblies that can be difficult or impractical to measure with conventional stationary inspection equipment.

Read →
Dimensional Inspection

How to Choose a Dimensional Inspection Service: 10 Questions to Ask Before Hiring a Provider

Finding a company with dimensional measurement equipment is relatively easy. The harder question is whether that company can develop an appropriate measurement strategy for your actual engineering problem. Here are ten questions worth asking before you hire.

Read →
Manufacturing

Reducing Manufacturing Scrap with Better Dimensional Measurement

Dimensional inspection can help manufacturers identify deviation earlier, investigate what is changing and decide whether corrective action is necessary before additional value is added to a nonconforming component or assembly.

Read →
Engineering & Digital

The Future of Metrology: Where AI, Automation, and Digital Twins Actually Fit

AI, automation, and digital twins are changing manufacturing, but their role in dimensional metrology is sometimes overstated. The more useful question is how they can make reliable measurement data easier to collect, interpret, and use.

Read →

Discuss Your Measurement Project

Tell IMS what needs to be measured, inspected, aligned, scanned, verified or reconstructed. The more IMS understands about the application, geometry, tolerance, location and required deliverable, the better the team can evaluate the project and recommend an appropriate measurement strategy.