



Industry News & Insights
PRECISION 3D METROLOGYFLORIDA'S SPACE COAST
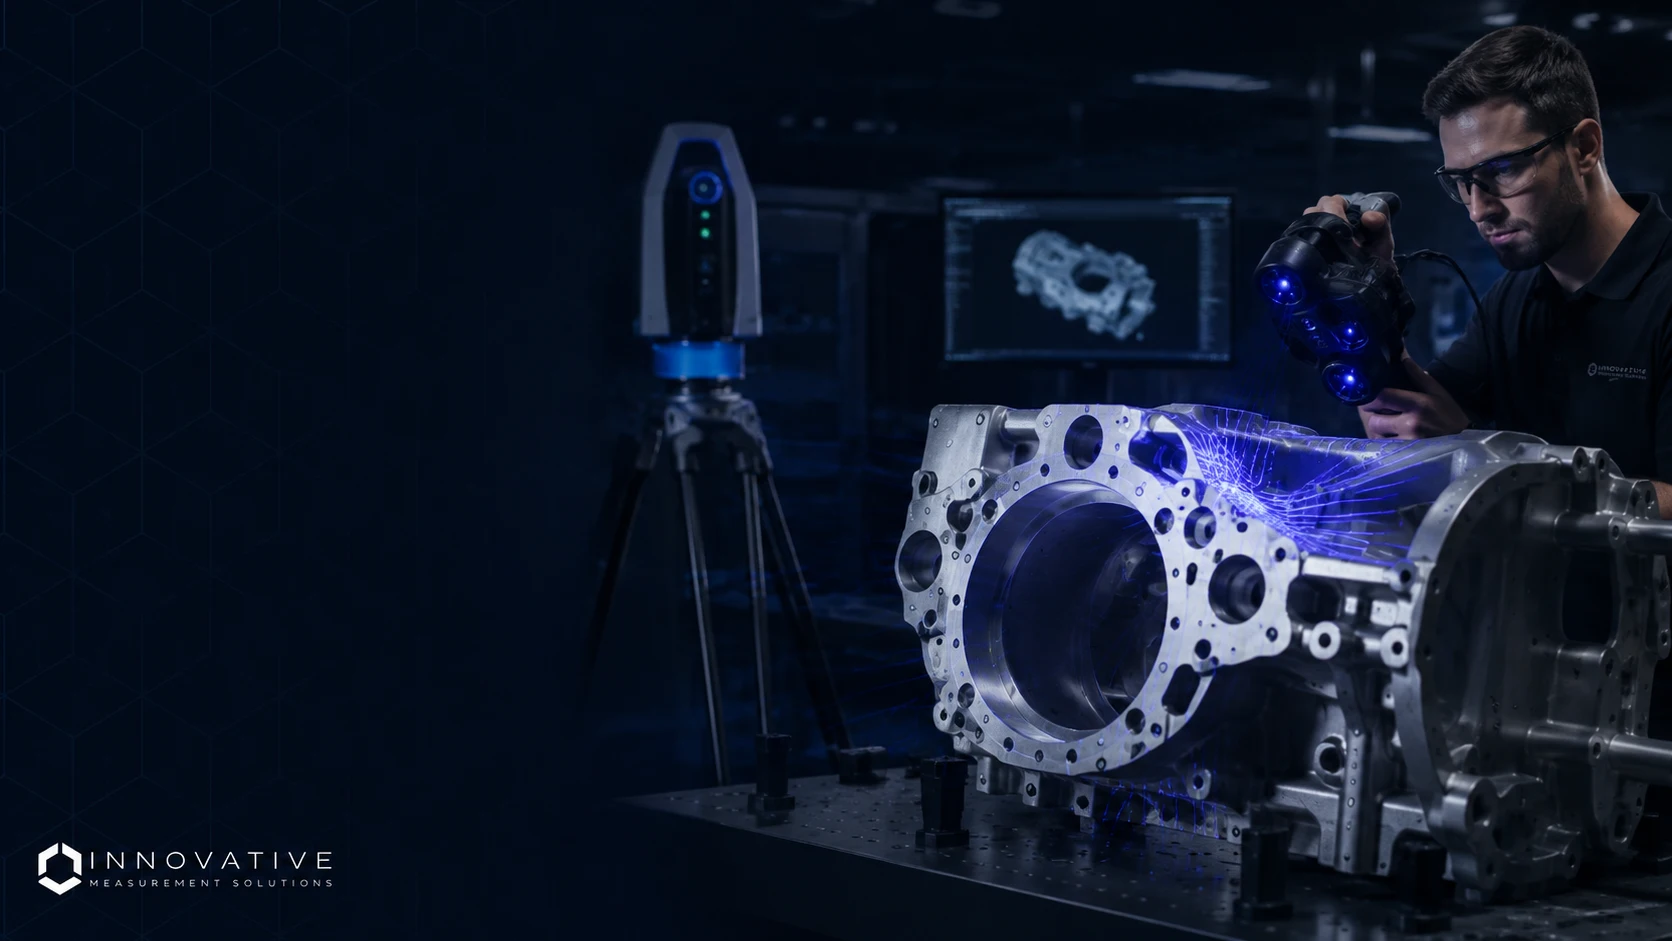
Innovative Measurement Solutions provides precision 3D metrology for complex parts, tooling, equipment and large scale assemblies.
Based on Florida's Space Coast in Rockledge, IMS supports projects throughout Florida, nationwide and internationally.
Every measurement project is different.
IMS combines portable 3D metrology equipment, experienced personnel and professional measurement software to develop an approach based on the component, tolerance, working volume, environment and required deliverable.
Whether the objective is inspection, alignment, reverse engineering, fit up, tooling certification or as-built documentation, the goal is straightforward: collect defensible measurement data and turn it into information your engineering or manufacturing team can use.
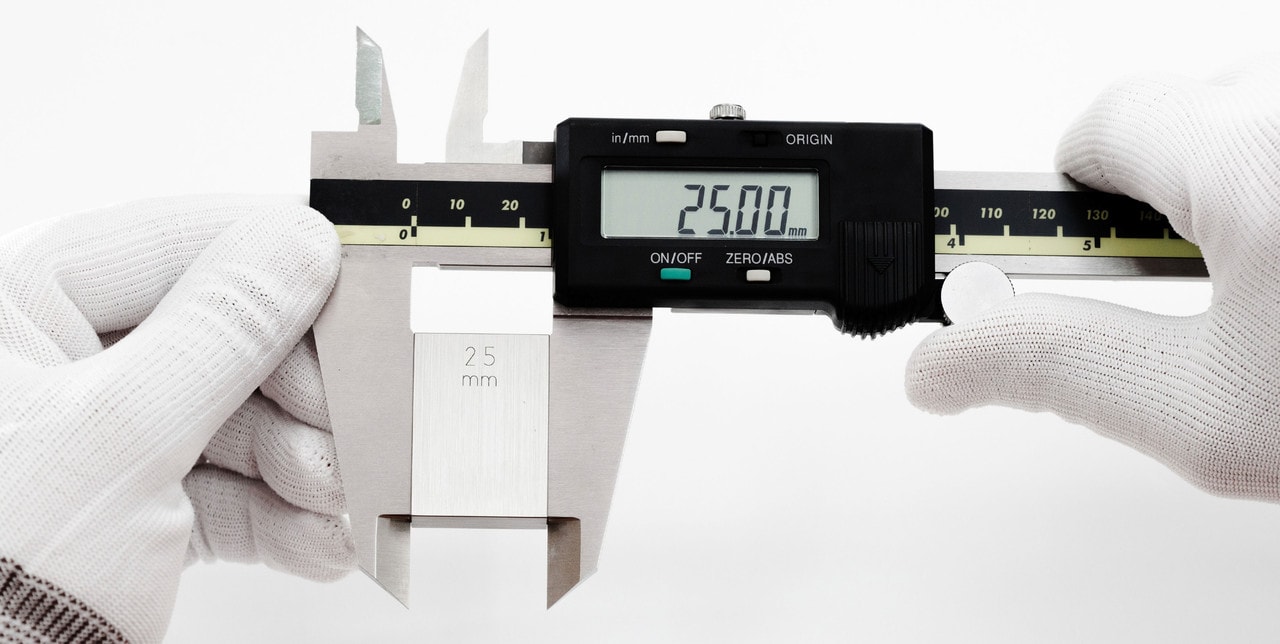
Verify dimensions, geometry and feature relationships against engineering requirements.
Measure and support alignment of machinery, tooling and large assemblies.
Capture physical geometry for CAD reconstruction and engineering use.
Capture detailed 3D surface data for inspection, documentation and engineering.
Support tooling certification, assembly verification and installation planning.
Portable measurement support for complex projects and large working volumes.

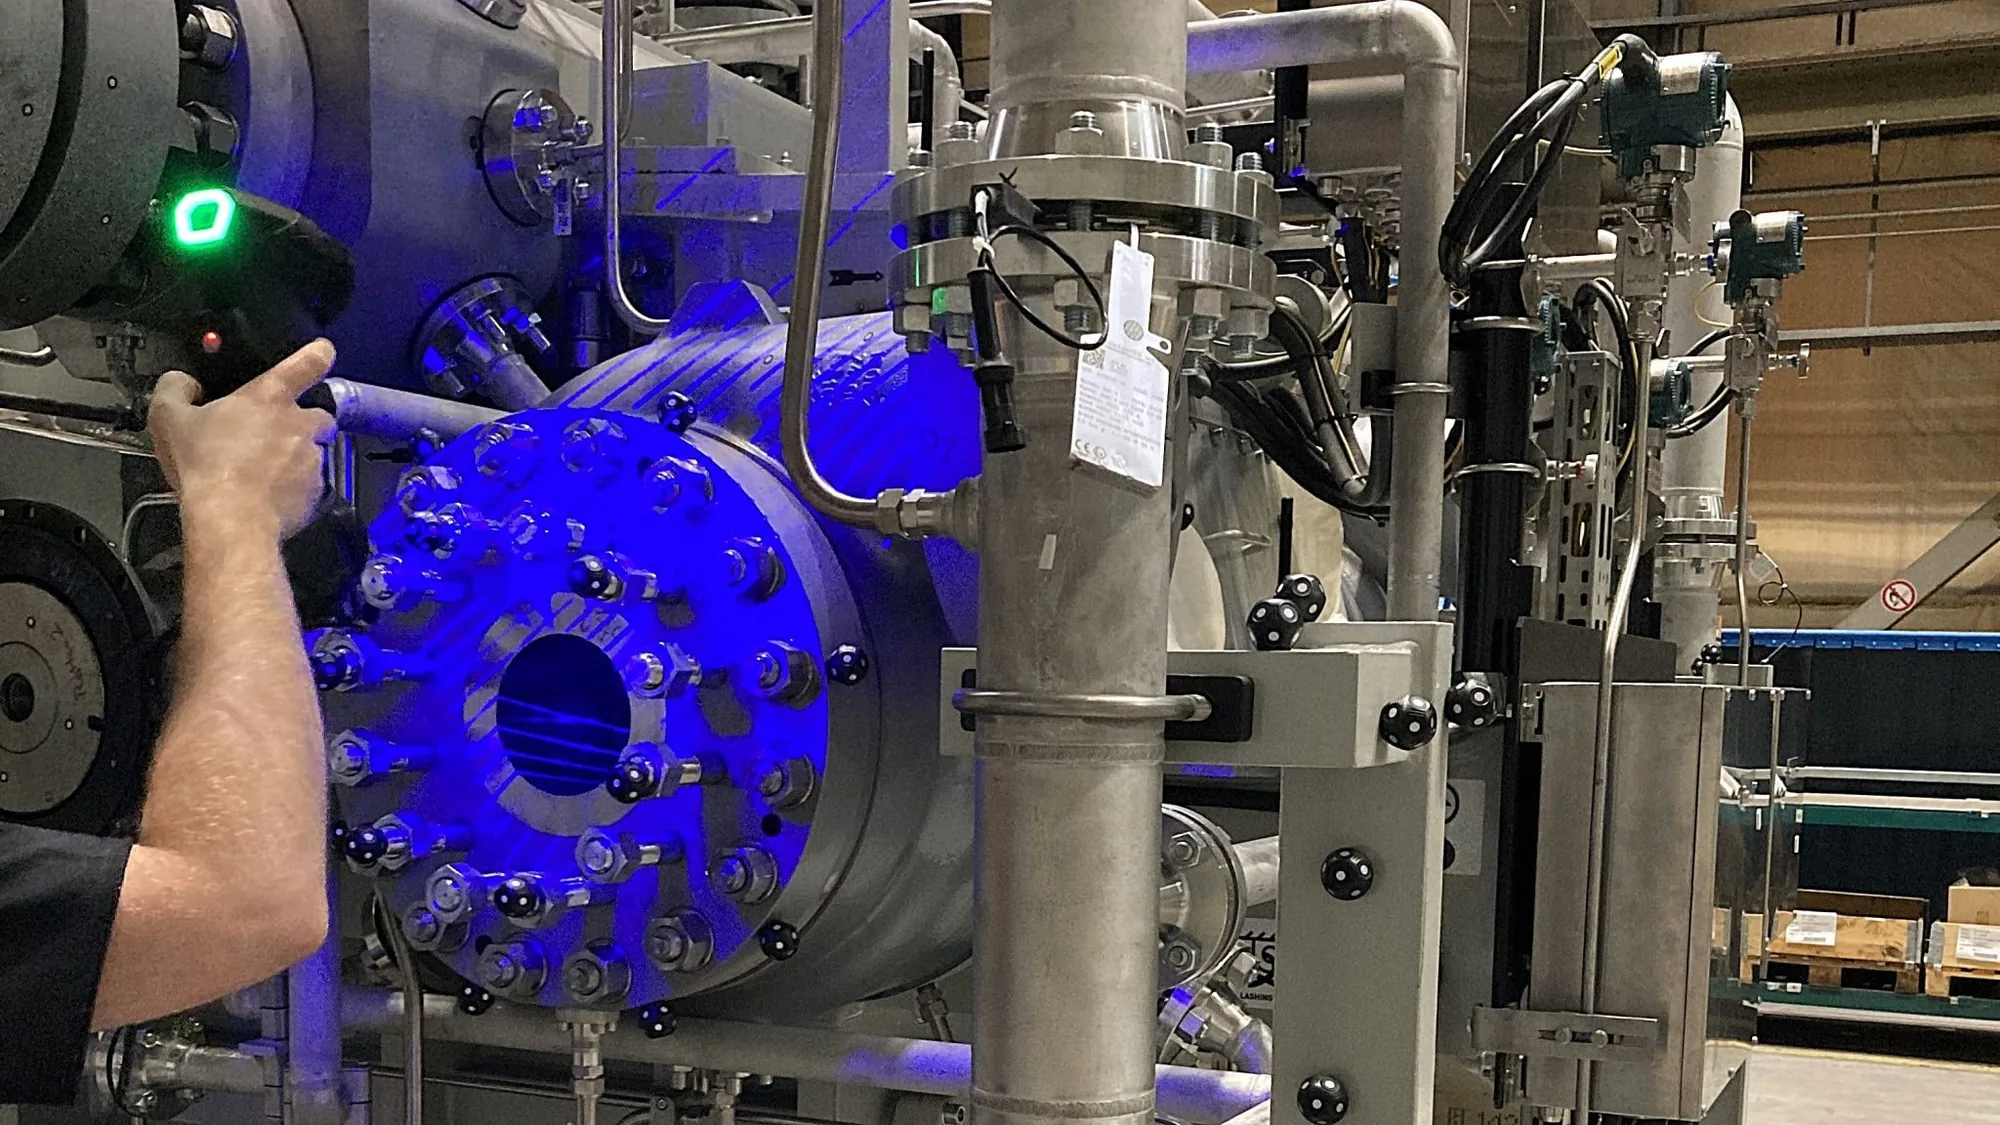
Capture dense 3D surface data for dimensional inspection, reverse engineering, CAD comparison, documentation and as built applications.

High accuracy, large volume coordinate measurement for tooling, machinery, structures, assemblies, alignment and dimensional inspection.

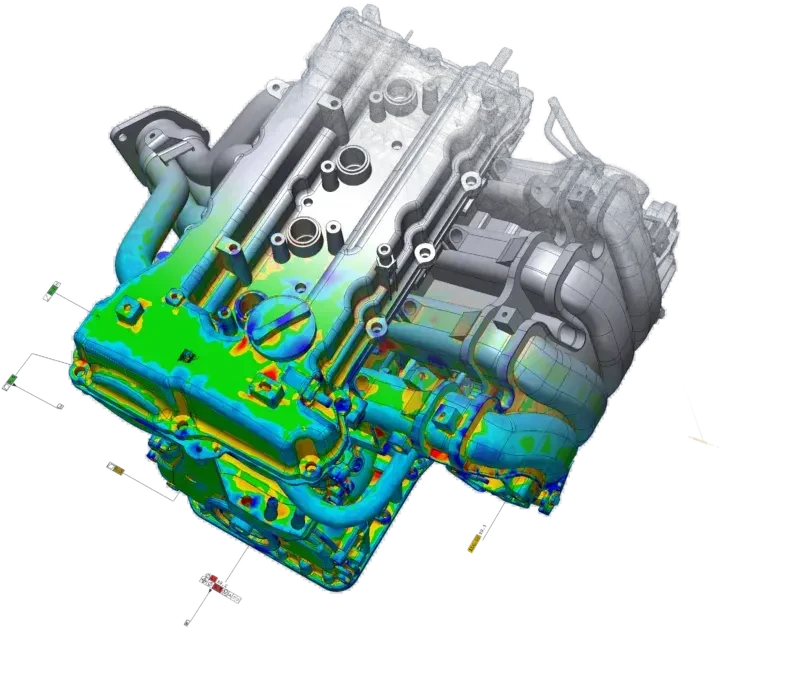
Compare manufactured components and assemblies against CAD models, engineering requirements, datums and GD&T specifications.
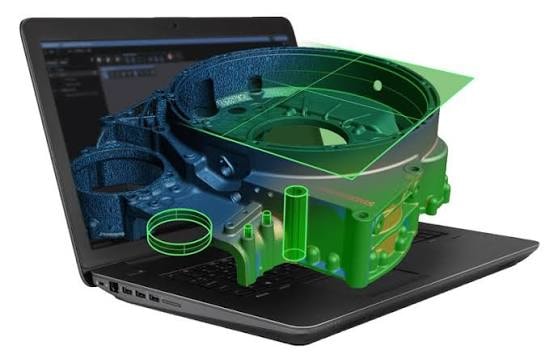
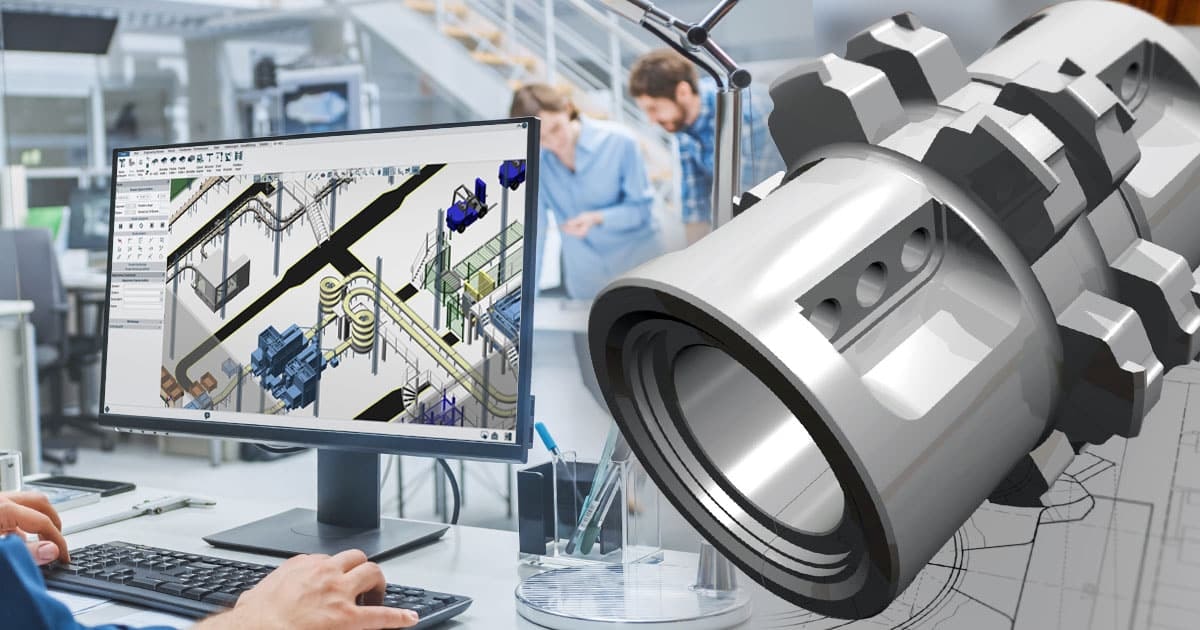
Convert existing components and assemblies into usable digital geometry for redesign, reproduction, modification, documentation and manufacturing.
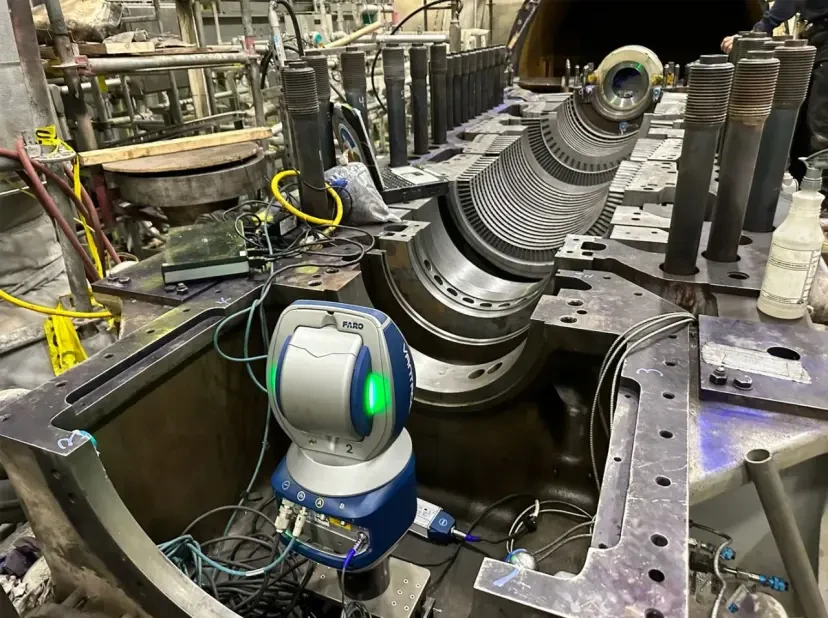
Measure and align machinery, tooling, structures and assemblies using portable metrology systems and established coordinate references.
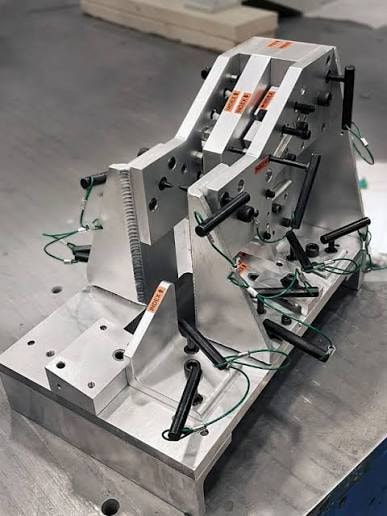
Measure, establish and verify production tooling and fixtures against engineering requirements.
Collecting measurement data is only part of the process.
IMS analyzes and processes measurement results into deliverables appropriate for engineering, manufacturing, quality and documentation applications.
IMS has experience supporting measurement and engineering applications across:
Portable metrology is particularly valuable when components are large, complex, difficult to relocate or must be measured directly in their manufacturing, assembly or installation environment.
Innovative Measurement Solutions is based in Rockledge, Florida, on Florida's Space Coast.
IMS provides on site metrology services throughout Florida and travels nationwide and internationally when projects require measurement support at a customer facility, manufacturing site, installation location or other project environment.

Innovative Measurement Solutions is led by Zachary S. Ensley, a metrology professional whose career in portable measurement began in 2010.
Zachary holds the Coordinate Metrology Society credential:
Portable 3 D Metrologist, Level 1
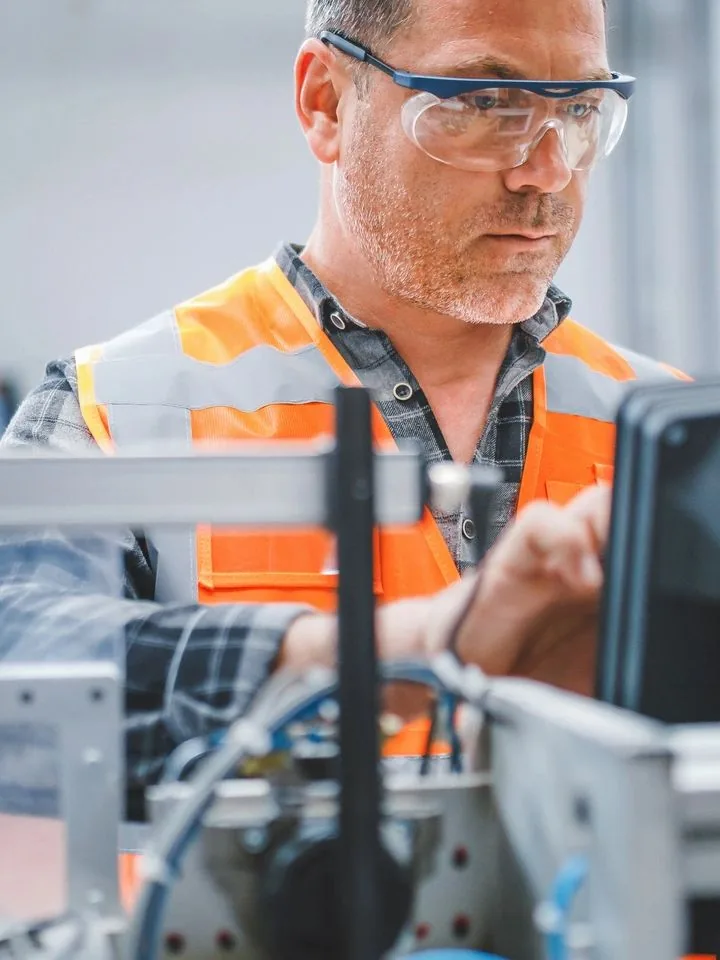
IMS approaches each project by first understanding the engineering requirement, then selecting the measurement method and workflow appropriate for the application.
IMS supports complex dimensional inspection, large-volume measurement, aerospace and space applications, tooling and fixture measurement, precision alignment, reverse engineering, fit-up analysis and other portable metrology projects.
Much of this work is performed for private-sector, aerospace, defense and government customers where confidentiality is a requirement. Projects may involve proprietary designs, controlled technical data, nondisclosure agreements, security restrictions, or classified information where applicable.
As a result, many completed IMS projects cannot be publicly identified, photographed, discussed, or used as traditional case studies or testimonials.
The projects we publish represent only the work we have permission to share. Protecting our customers' information comes before building a public portfolio.
Project Pricing & Scheduling
Pricing and scheduling depend on the measurement objective, component or structure size, required tolerance, project location, equipment requirements, site conditions, access, travel, and the final engineering deliverables.
Rather than publishing a generic project price that may not reflect the actual work required, IMS evaluates each measurement challenge individually and develops an appropriate scope for the project.
To help IMS evaluate your project efficiently, send any available CAD files, engineering drawings, photographs, approximate dimensions, tolerance requirements, project location, desired schedule, and the results or deliverables you need.
Discuss Your ProjectExplore practical articles from Innovative Measurement Solutions covering 3D metrology, laser tracker measurement, dimensional inspection, 3D laser scanning, measurement uncertainty, manufacturing quality, aerospace applications, and the technologies shaping modern industrial measurement.
Industry News & Insights

Industry News & Insights

Industries

Dimensional Inspection

Industries

Aerospace Manufacturing

Measurement Accuracy

Construction Technology
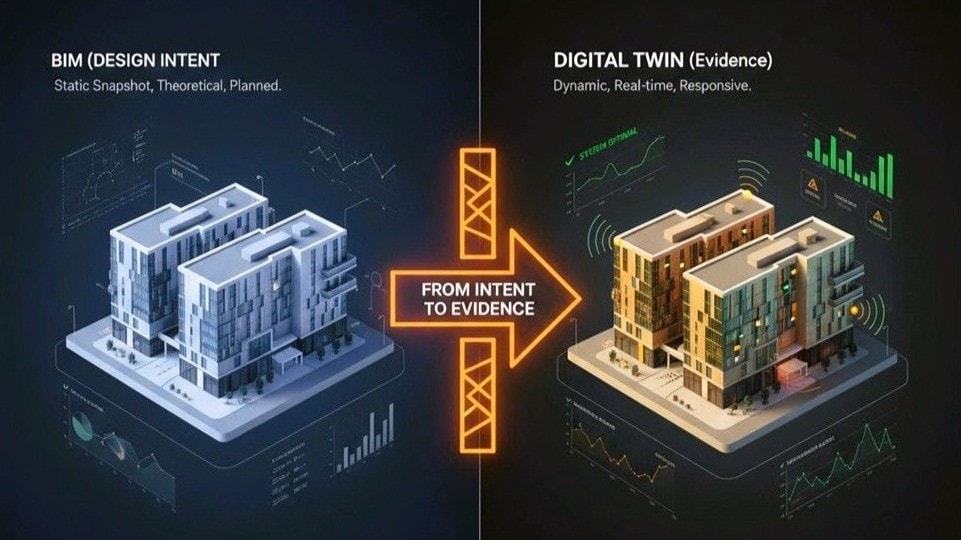
Construction Technology

Sustainability
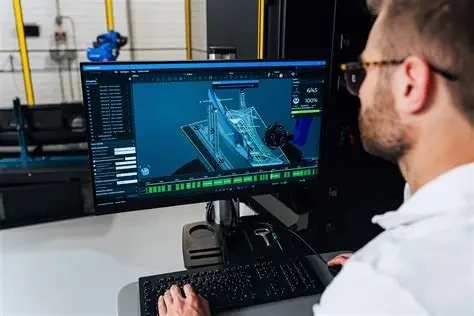
Engineering & Digital
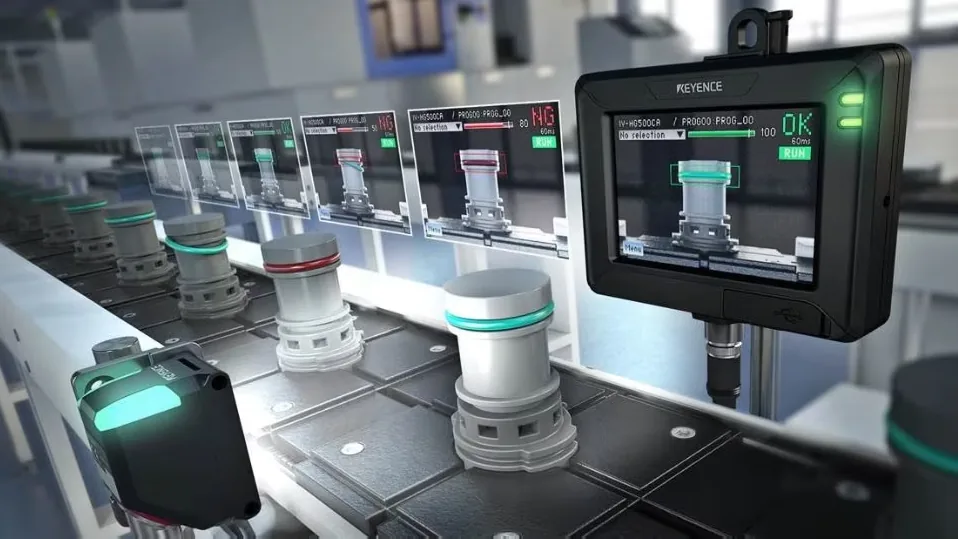
Manufacturing
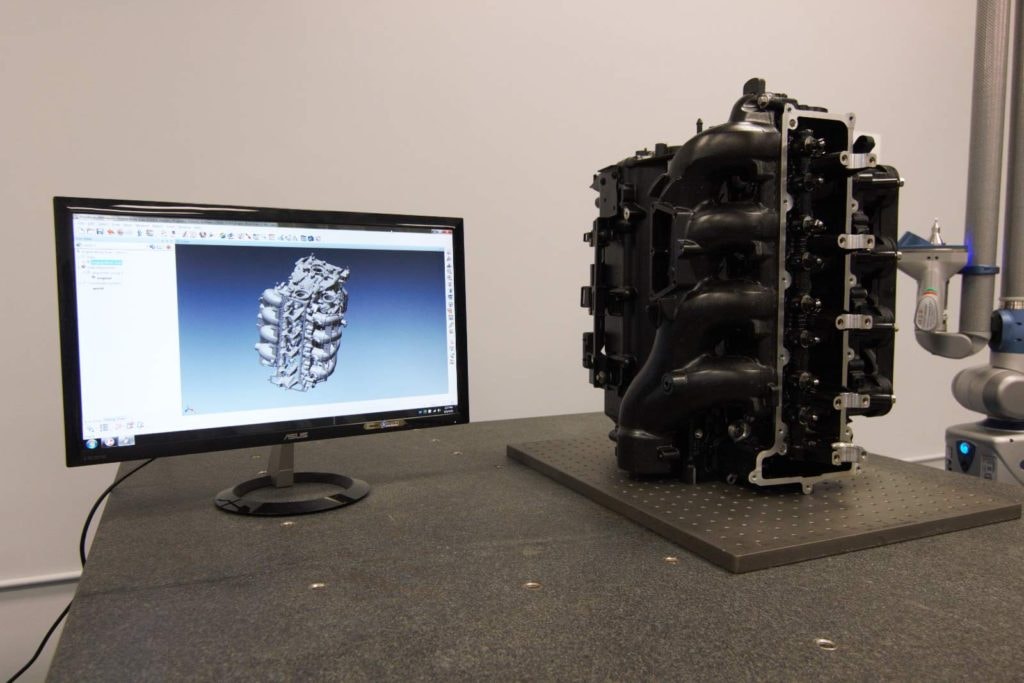
Dimensional Inspection
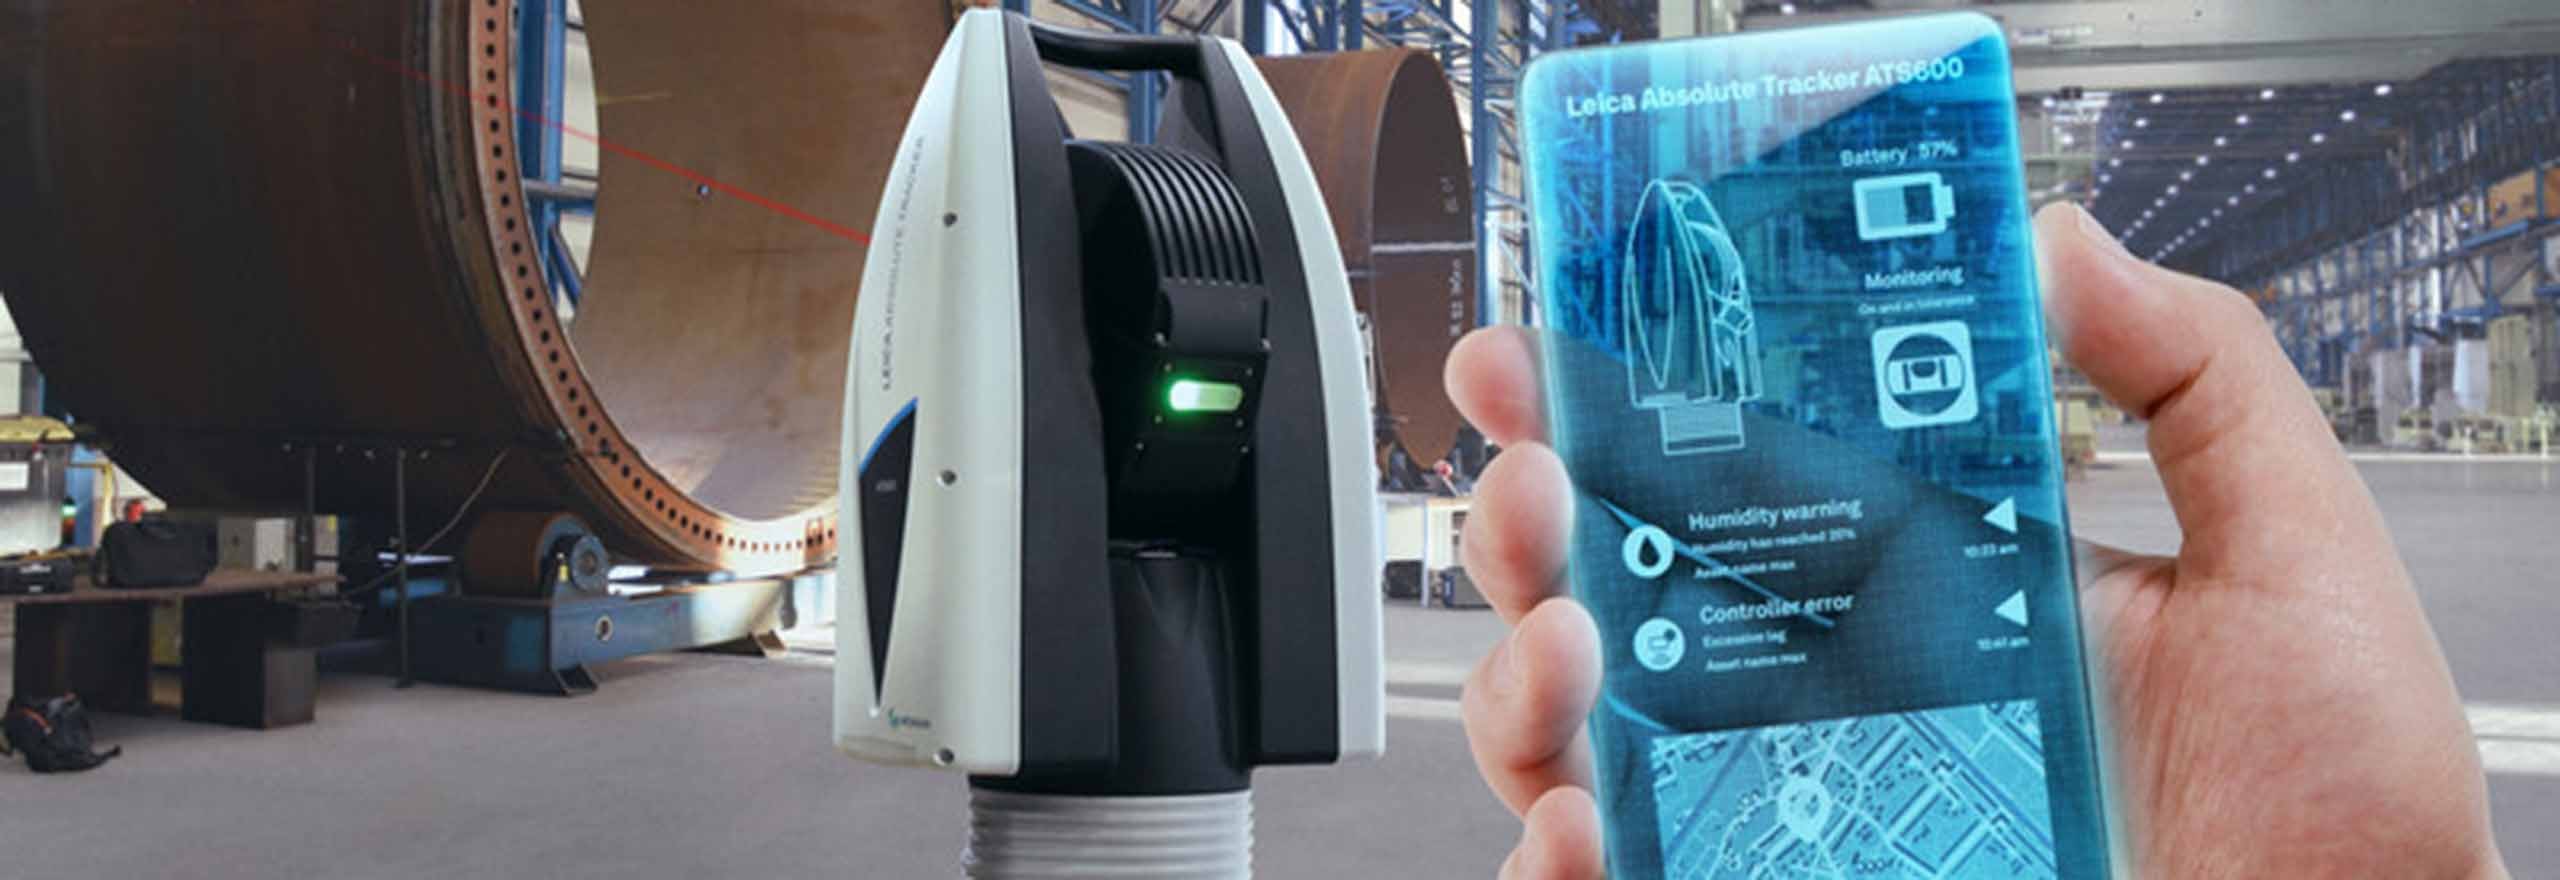
3D Metrology

Dimensional Inspection
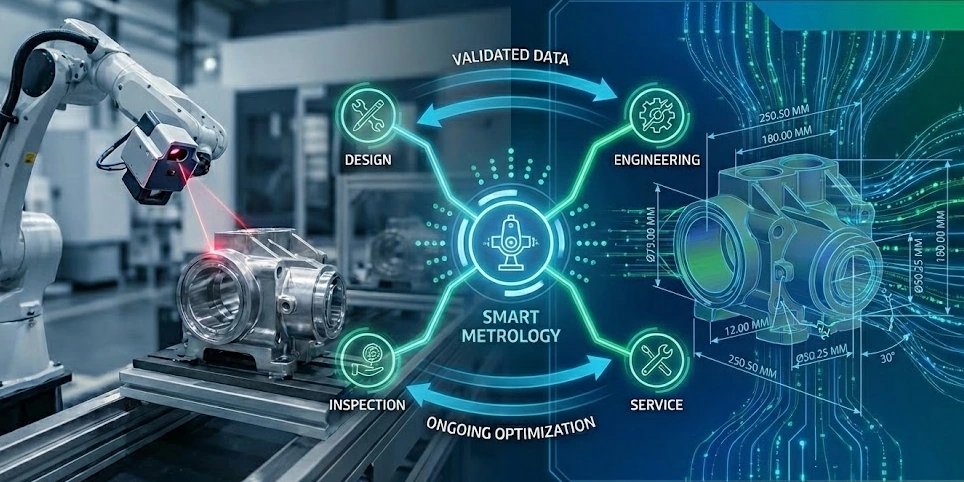
Engineering & Digital
Manufacturing
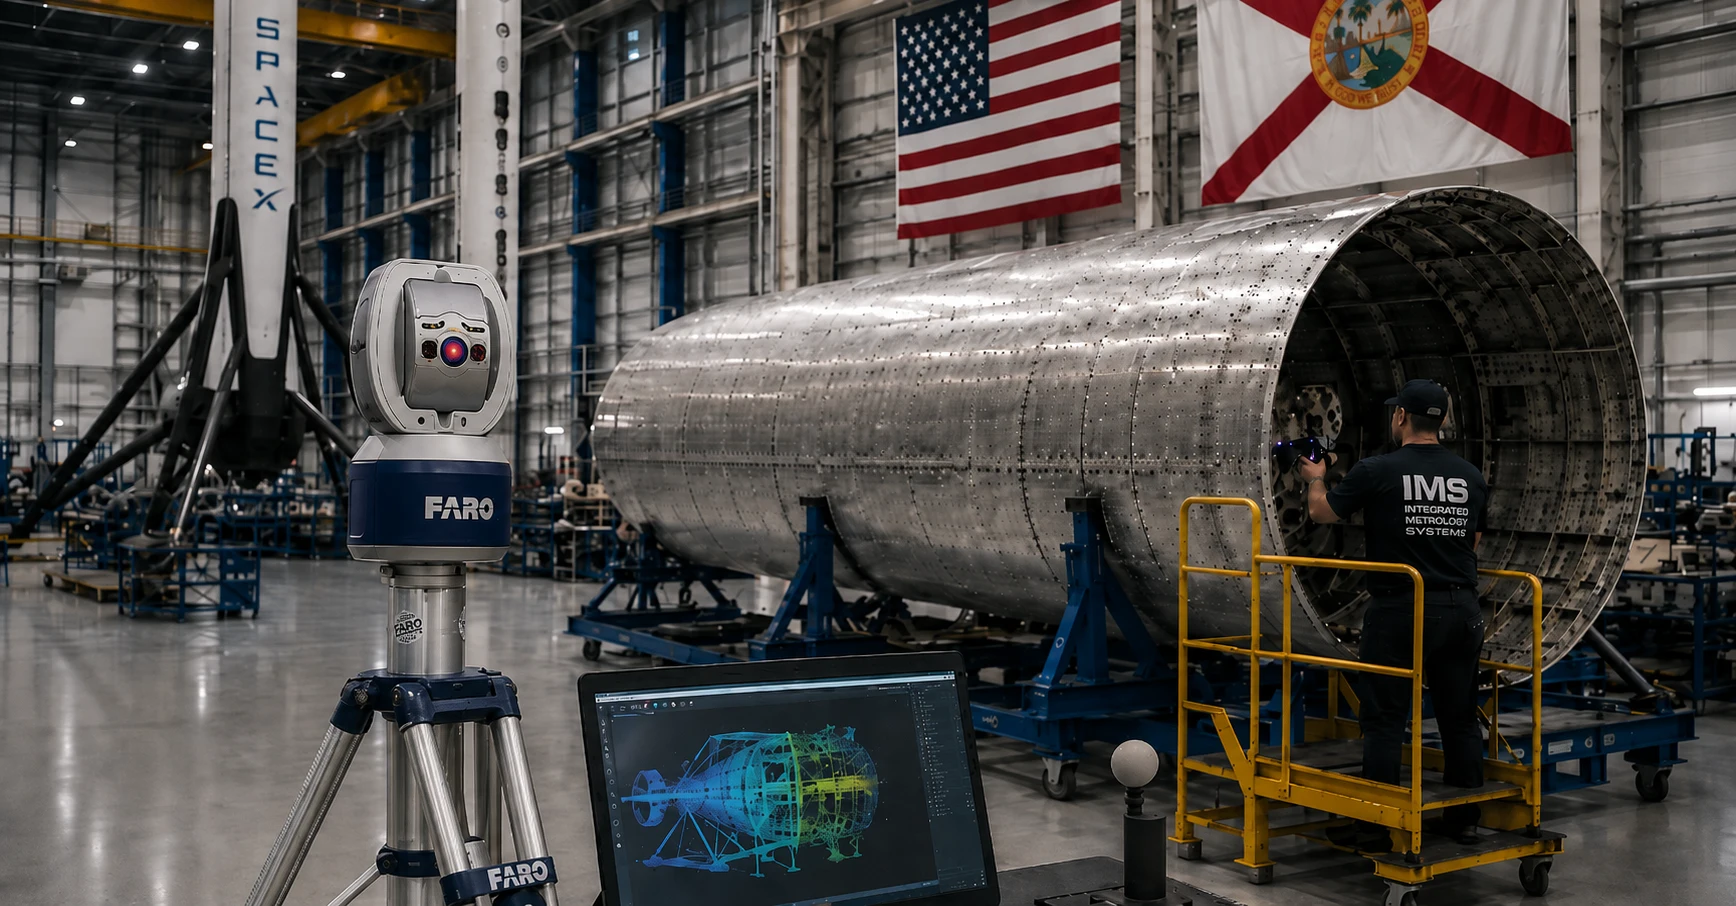
Industry News & Insights
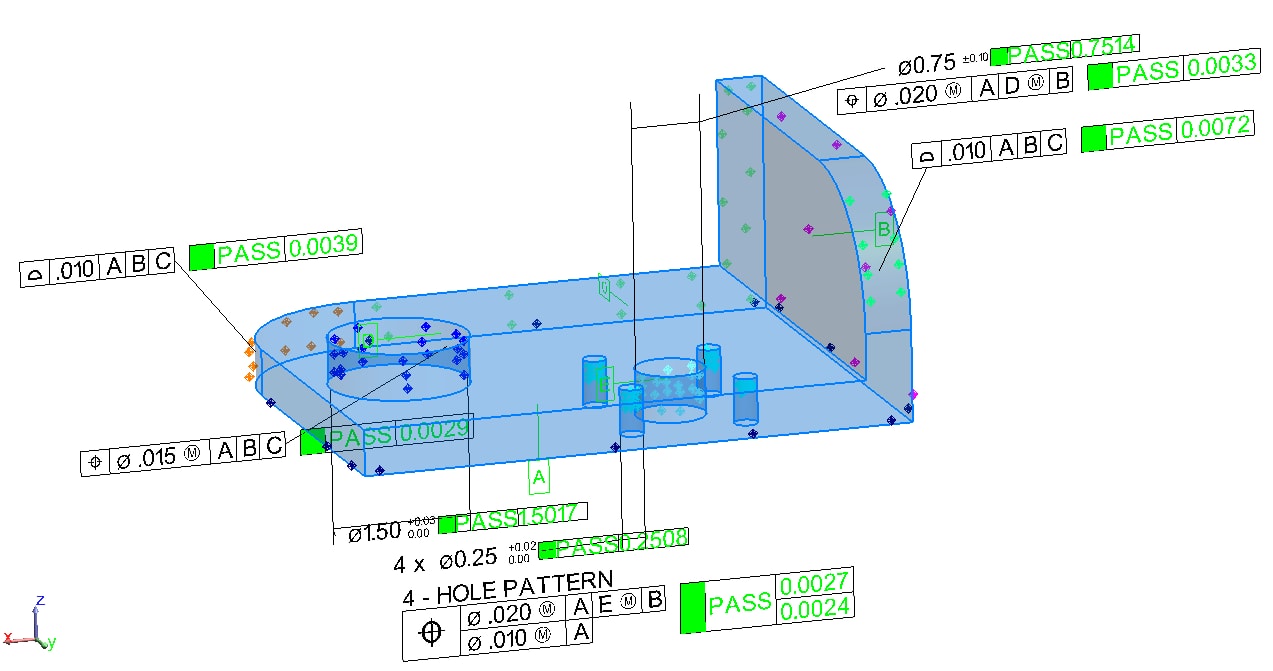
Measurement Accuracy
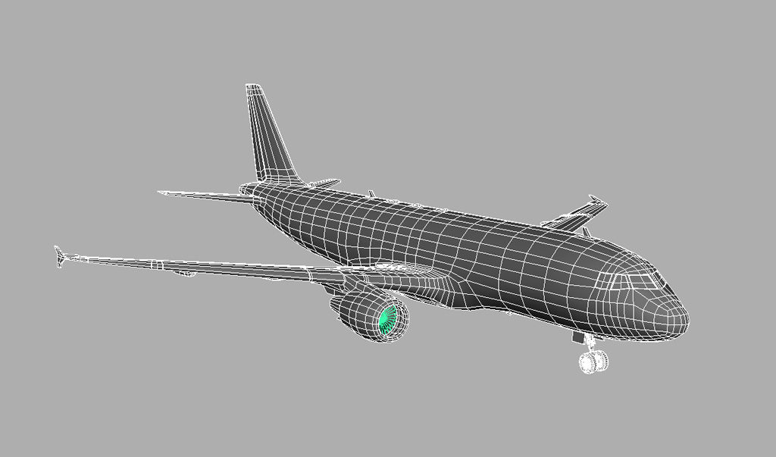
Aerospace Manufacturing
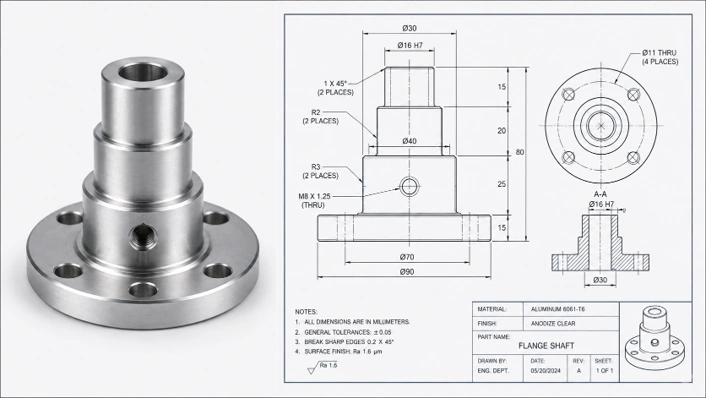
3D Metrology
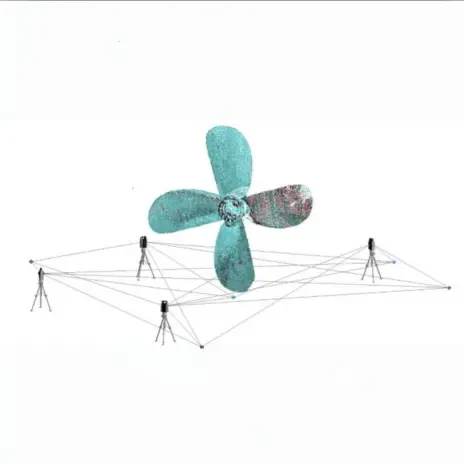
3D Metrology
Dimensional Metrology

3D Metrology
3D Metrology
Metrology

Dimensional Metrology

Dimensional Metrology

Industries

3D Metrology
Dimensional Inspection
3D Metrology
Dimensional Inspection

Engineering & Digital

3D Metrology
3D metrology is the measurement and analysis of an object's three dimensional geometry. Portable technologies such as laser trackers, 3D scanners and photogrammetry systems allow components and large assemblies to be measured directly at manufacturing, assembly and installation locations.
Accuracy depends on the measurement system, measurement volume, geometry, surface condition, environment, setup and required deliverable. IMS evaluates the application and required tolerance before recommending a measurement method rather than assigning one accuracy value to every scanning project.
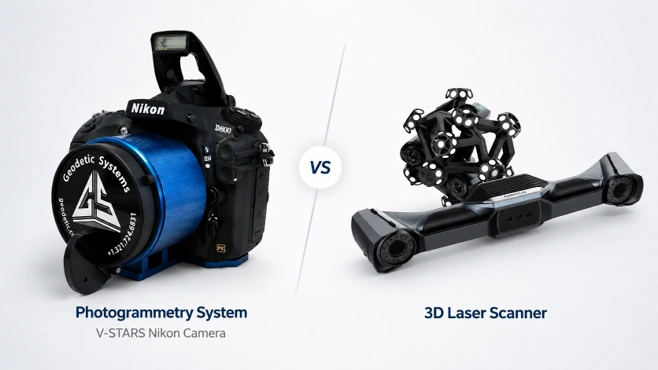
A laser tracker is commonly used for high accuracy coordinate measurement over large measurement volumes, while a 3D scanner captures dense surface geometry. Neither technology is universally better. The appropriate system depends on the geometry, tolerance, measurement volume and information required.
Yes. Depending on the application, scan data can be processed into polygonal meshes, surface geometry or reconstructed CAD models for reverse engineering, manufacturing, modification, documentation and inspection.
Yes. IMS specializes in portable metrology and performs measurement work at customer facilities and project sites throughout Florida, nationwide and internationally.
Provide as much information as available about the component or assembly, approximate size, project location, required tolerance or engineering objective, desired deliverable, available CAD or drawings and required schedule.
IMS reviews the information you provide to understand the measurement objective, project environment, required tolerance, schedule, and final deliverables.
If additional details are needed, IMS will follow up to clarify the scope before preparing a project approach.
Once the requirements are understood, IMS can define the appropriate measurement method, project scope, pricing, and scheduling.