
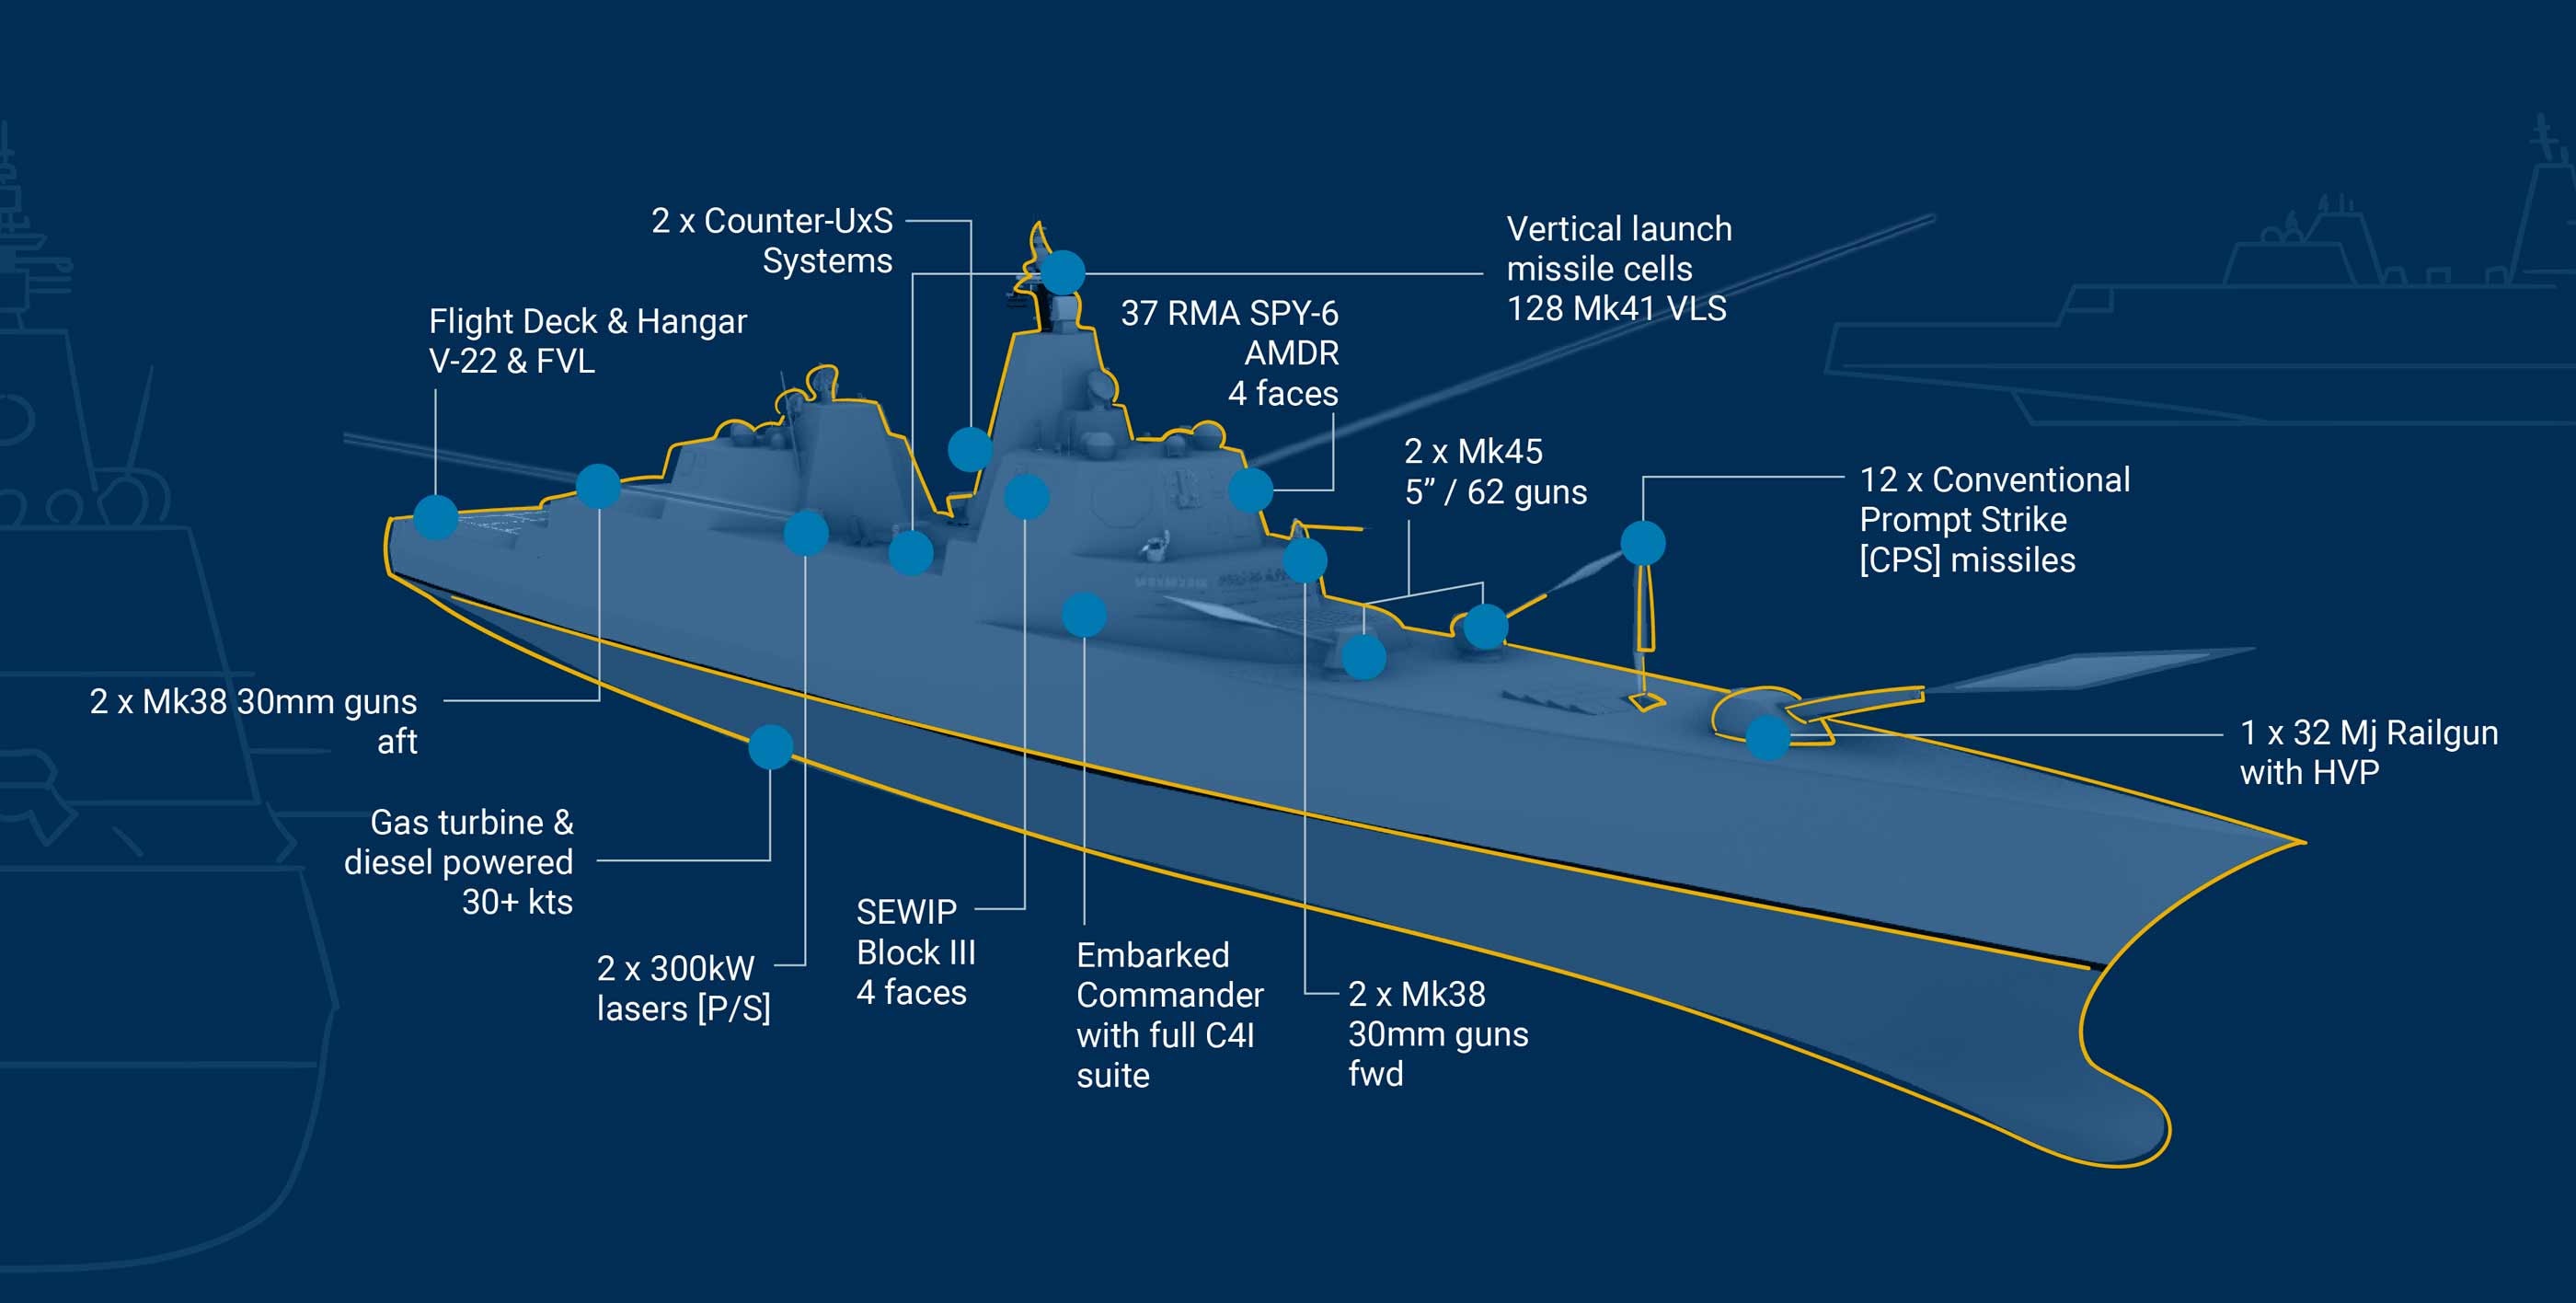
The U.S. Navy is preparing to introduce artificial intelligence into the design and production of its next generation of warships. The effort includes a proposed new battleship, digital engineering systems, and changes to how shipyards manage construction.
For manufacturers, one of the most important developments involves how engineers will verify that these complex structures match their approved designs.
AI can help identify production problems and improve engineering workflows. Shipyards still need dependable dimensional measurements to confirm that fabricated parts, structural assemblies, and critical interfaces meet their specifications.
That is where industrial 3D metrology becomes relevant.
The Navy's New Battleship Program
On December 22, 2025, the U.S. Navy announced plans for a new class of guided-missile battleships. The proposed first ship, USS Defiant (BBG-1), is part of the Trump-class battleship program.
The Navy described a vessel intended to support modern weapons systems, advanced sensors, and fleet command capabilities.
In its May 2026 Shipbuilding Plan, the Navy outlined a different approach to designing and producing these ships.
The proposed approach incorporates AI-assisted engineering, digital design, modular construction, and closer coordination between engineering and production teams.
One objective is to complete more detailed production engineering before construction begins. Better design maturity can help reduce changes and rework after fabrication starts.
AI is part of the engineering process. It is not independently designing or constructing an entire battleship.
Naval architects, engineers, manufacturing specialists, and inspection personnel remain responsible for the physical vessel and its compliance with technical requirements.
Official Navy announcement: U.S. Navy Press Release — New Battleship Announcement
How AI Is Entering Naval Manufacturing
The Navy is investing in more than computer-assisted ship design.
On December 9, 2025, the Department of the Navy announced a $448 million investment in Shipbuilding Operating System, or Ship OS, to introduce AI and autonomy technologies into shipbuilding operations.
The initiative involves software from Palantir and aims to connect information from shipyards, suppliers, scheduling systems, and engineering operations.
The Navy reported two early examples from pilot deployments.
At General Dynamics Electric Boat, a submarine scheduling task that previously required 160 manual hours was reduced to less than 10 minutes.
At Portsmouth Naval Shipyard, material review work that previously took weeks was completed in under one hour.
These results concern specific planning and administrative workflows. They do not establish that AI has reduced every shipbuilding activity by the same amount.
The distinction matters because building a ship remains a physical manufacturing process.
Steel still needs to be cut and formed. Welded assemblies must meet engineering requirements. Equipment foundations, piping connections, and machinery interfaces need accurate positioning.
Software can improve the flow of information between departments. Physical inspection determines whether the manufactured structure matches the design.
Source: U.S. Fleet Forces Command — Navy Invests $448 Million in AI and Autonomy
Where 3D Laser Scanning Fits Into Shipbuilding
Large ship structures present measurement challenges that smaller manufactured components do not.
A hull section can contain curved steel surfaces, internal framing, welded supports, openings, and equipment interfaces spread across a large working area.
Moving these structures to a conventional inspection machine is generally impractical.
Portable 3D laser scanning allows technicians to collect dimensional information directly at the construction site.
A scanner records the visible geometry of the structure and produces a three-dimensional point cloud.
Engineers can compare that point cloud with a computer-aided design (CAD) model to examine differences between the planned design and manufactured condition.
Potential inspection applications include:
- Checking the geometry of fabricated hull sections
- Comparing structural assemblies against approved CAD models
- Documenting equipment spaces before installation
- Supporting fit-up analysis between prefabricated modules
- Creating as-built records for modification and repair projects
- Identifying accessible areas that require additional dimensional verification
A scan does not automatically confirm that every component meets its required tolerance.
Measurement accuracy depends on equipment capability, scanning conditions, registration, reference control, and the inspection method.
For critical features, engineers may need laser tracker measurements or other precision instruments to support the inspection decision.
Laser Trackers and Modular Ship Construction
Modular shipbuilding allows separate sections of a vessel to be fabricated before final assembly.
This approach requires careful control of dimensional relationships.
Two large modules may look correct individually but still have alignment problems when brought together.
Small deviations in mounting locations, structural references, or interface geometry can create expensive fit-up work.
Laser trackers are valuable for high-accuracy coordinate measurements across large working volumes.
Technicians can establish reference points, measure critical interfaces, and verify relative positions as sections are aligned.
A laser tracker can support that task when the instrument, measurement procedure, and uncertainty are appropriate for the required tolerance.
Industrial photogrammetry can also support large-scale coordinate networks, particularly when multiple areas or structures need to be connected through a common reference system.
The appropriate technology depends on the inspection requirement, component geometry, accessible measurement locations, and accuracy needed.
Digital Twins Need Accurate Physical Measurements
Digital engineering systems are becoming more important in complex manufacturing projects.
A digital twin connects a digital representation of an asset with information about its physical condition or operation.
For shipbuilding, this can include design geometry, manufacturing records, inspection information, and equipment data.
The practical challenge is keeping the digital model consistent with the manufactured structure.
A design model shows the intended geometry. An as-built measurement record documents the actual physical condition at the time of inspection.
These are different types of information.
If a fabricated section differs from its design, the engineering team needs to understand the size, location, and significance of that difference.
3D scanning and coordinate measurement help establish that relationship.
AI-assisted analysis may help identify patterns across measurement records, but its findings depend on the quality and traceability of the underlying data.
An inaccurate point cloud or poorly aligned coordinate system can create misleading results regardless of how sophisticated the software becomes.
For more on how AI and automated inspection are developing across manufacturing, see our article on 3D metrology trends heading into 2027.
Why Dimensional Inspection Still Requires Experienced Metrologists
Automated analysis and digital manufacturing systems can process large amounts of information.
They do not eliminate measurement uncertainty.
Every inspection method has limitations. Environmental conditions, instrument calibration, measurement setup, surface properties, and data-processing choices can influence the reported result.
For shipbuilding applications, engineers must identify the required tolerances before selecting an inspection method.
A large structural assembly may require different measurement capabilities than a precision-machined propulsion component.
The inspector also needs to understand how the measurement references relate to the engineering drawing.
This is particularly important when evaluating geometric dimensioning and tolerancing (GD&T), critical alignment features, and assemblies with multiple coordinate systems.
Qualified metrology personnel provide the measurement planning and engineering judgment needed to determine whether the results are reliable.
AI can help process information. A validated inspection process establishes whether that information is suitable for an engineering decision.
What the Navy's Investment Means for Industrial Manufacturing
The Navy's shipbuilding initiative has applications beyond military vessels.
Commercial shipyards, aerospace manufacturers, heavy-equipment companies, energy facilities, and large industrial fabricators face similar problems.
They need to coordinate complex engineering information while maintaining control of manufactured geometry.
Digital design systems can improve how teams manage revisions and production information.
Portable measurement technology provides the physical evidence needed to compare manufactured components with those digital designs.
Manufacturers considering these technologies should define their measurement requirements before choosing equipment or software.
A useful starting point is to identify the components that create the most inspection difficulty, rework, or installation delays.
Then determine what information is needed to support the production decision.
For some projects, a portable 3D laser scanner can provide the required geometry. Others need precision coordinate measurements from a laser tracker or a combined inspection approach.
The goal is to select a method that delivers reliable data for the actual engineering problem.
How Innovative Measurement Solutions Supports Large-Scale Manufacturing
Innovative Measurement Solutions provides portable 3D metrology and dimensional inspection services for manufacturers, engineering companies, and industrial facilities.
Based in Rockledge, Florida, IMS supports projects throughout Florida, nationwide, and internationally.
Our measurement capabilities include 3D laser scanning, laser tracker measurement, industrial photogrammetry, dimensional inspection, reverse engineering, precision alignment, and tooling verification.
These technologies can support manufacturers working with large fabricated structures, complex assemblies, precision equipment, and components that require on-site measurement.
For companies evaluating a complex inspection or alignment project, IMS can help determine an appropriate measurement approach based on the component geometry, required accuracy, and engineering deliverables.
Contact Innovative Measurement Solutions to discuss your dimensional inspection requirements.