
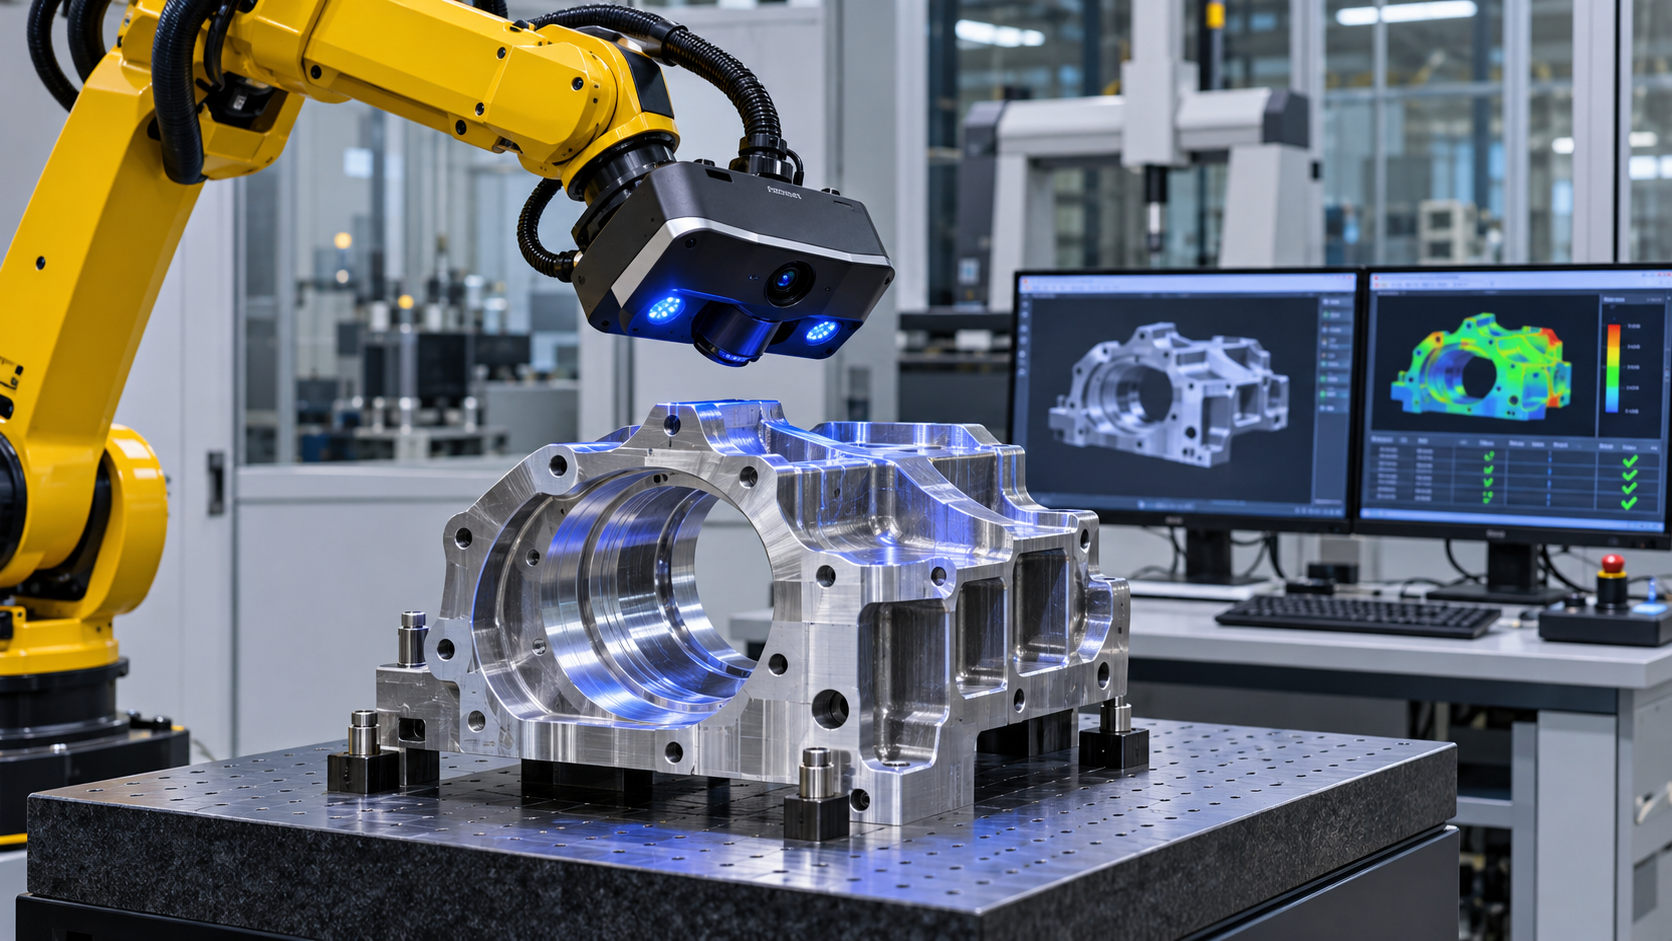
Automated inspection systems, AI-assisted point-cloud processing, and robotic 3D scanning are moving from pilot programs into regular manufacturing use. The pace of development accelerated in 2026, and the changes heading into 2027 are practical enough that quality managers and manufacturing engineers need to understand what is available, what it can do, and where its limits are.
This article covers the major developments, what they mean for manufacturers, and why calibration, measurement uncertainty, and experienced metrology personnel remain essential regardless of how much automation is added to the inspection process.
Robotic 3D Metrology Moves Closer to the Production Line
Robotic inspection systems combine an industrial robot arm with a 3D measurement sensor and inspection software. The robot moves the sensor along a programmed path, collects surface or feature data, and the software compares results against a CAD model or engineering specification. The appeal is speed and repeatability: a robot can execute the same inspection path consistently, without fatigue, at production rates that manual inspection cannot match.
In November 2026, ZEISS introduced TALOS, an automated metrology robot designed for production-floor inspection. According to ZEISS, TALOS combines surface scanning and feature measurement in a single system, with a reported measurement uncertainty below 100 micrometers across a 3.30-meter reach. The system is designed to operate near production equipment rather than in a separate inspection room.
That reach matters. Many large aerospace and defense components cannot be moved to a fixed CMM without significant handling time and risk. A system that can operate at the component rather than requiring the component to come to it changes the economics of in-process inspection for large parts.
Robotic positioning alone does not guarantee measurement accuracy. The robot provides repeatable motion, but the measurement result depends on sensor calibration, coordinate system alignment, part fixturing, environmental conditions, and the overall measurement uncertainty of the complete system. Manufacturers evaluating robotic inspection systems should request documented measurement uncertainty data, not just repeatability figures, before committing to a system for tolerance-critical applications.
AI-Assisted Dimensional Inspection and Point-Cloud Processing
Dense point clouds from 3D scanning contain millions of data points. Processing that data accurately and efficiently has historically required significant operator time. AI-based tools are beginning to reduce that burden in specific, well-defined tasks.
In October 2026, Hexagon released PC-DMIS 2026.2. According to Hexagon, the release includes AI-based edge detection, faster point-cloud processing, specialized geometry inspection capabilities, and improved CAD-to-CMM traceability. AI-based edge detection addresses one of the more time-consuming steps in CMM programming: identifying feature boundaries in scan data accurately enough to support GD&T evaluation.
These tools accelerate specific tasks. They do not replace the engineer who understands the tolerance requirements, selects the correct datum reference frame, and interprets results in the context of the engineering drawing. AI-assisted processing is most useful when the inspection strategy has already been correctly defined by a qualified metrologist.
For manufacturers, the practical benefit is throughput. Faster point-cloud processing means inspection results are available sooner, which supports faster production decisions. That matters most in high-volume environments where dimensional data needs to feed back into the process quickly.
Portable 3D Scanning for Large and Complex Components
Not every inspection challenge involves a production line. Large structures, field installations, and one-off fabrications require measurement equipment that can come to the component rather than the other way around.
Portable 3D laser scanning addresses this directly. A technician can bring a handheld or tripod-mounted scanner to a shipyard, a power plant, a construction site, or an aerospace assembly facility and collect surface geometry data without moving the component. The resulting point cloud can be compared against a CAD model, used for reverse engineering, or archived as an as-built record.
For very large components, laser tracker measurement remains the appropriate tool for high-accuracy coordinate measurement across extended working volumes. A laser tracker can measure specific features, establish coordinate systems, and verify critical interfaces across distances that portable scanners cannot cover with the same accuracy.
Industrial photogrammetry provides another option for large-scale work, particularly when establishing reference networks across structures where line of sight is limited. Photogrammetry systems use calibrated cameras and coded targets to determine accurate three-dimensional coordinates across large areas.
The right choice depends on the component, the required tolerance, and the type of result the project needs. A fabricated steel structure being checked for gross geometry deviations has different measurement requirements than a precision aerospace assembly being verified against tight GD&T callouts. Matching the measurement technology to the engineering requirement is the starting point for any portable metrology project.
Digital Twins and Connected Measurement Data
A digital twin, in the context of manufacturing metrology, is a computational model of a physical asset that is updated with real measurement data. The idea is that the model reflects the actual condition of the physical object, not just its nominal design intent.
In June 2026, NIST published research on a coordinate measuring machine digital twin using open standards, inspection data, and machine-motion information. The NIST publication demonstrates how measurement data and machine state information can be combined to create a model that supports process monitoring, uncertainty analysis, and traceability documentation.
For manufacturers, the practical application of digital twin concepts in metrology is still developing. The most immediate value is in connecting measurement results to the production process that generated them. When inspection data is linked to the specific machine, tooling, material batch, and process parameters that produced a part, engineering teams can identify patterns in dimensional variation and address root causes rather than just sorting conforming from nonconforming parts.
Realizing that value requires structured data. Measurement results stored as PDF reports or disconnected files cannot be queried or analyzed at scale. Manufacturers moving toward connected inspection workflows need to consider how measurement data is formatted, stored, and linked to production records from the beginning of the implementation.
Why Calibration, Measurement Uncertainty, and Metrology Expertise Still Matter
Automated systems generate measurement data faster than manual methods. They do not automatically generate more accurate data. The accuracy of any measurement result depends on the complete measurement process, including the calibration of the equipment, the measurement method, the environmental conditions, and the analysis approach.
Calibration establishes that an instrument performs within its specified limits under controlled conditions. It does not make every measurement result fit for purpose. Metrological traceability requires an unbroken chain of calibrations connecting the result back to a national or international standard, with each step contributing to the overall measurement uncertainty.
Measurement uncertainty quantifies the range within which the true value is expected to fall. For measurements near a tolerance limit, uncertainty matters. A result that appears to be within tolerance may actually be outside it once measurement uncertainty is accounted for. ISO 14253-1 addresses how conformity and nonconformity decisions should account for measurement uncertainty, and that standard applies whether the measurement was made manually or by a robotic system.
Automated systems introduce their own uncertainty contributors. Robot positioning errors, thermal effects on the robot structure, sensor calibration drift, and coordinate system alignment errors all affect the measurement result. A robotic inspection system that has not been properly characterized for measurement uncertainty cannot support reliable conformity decisions for tight-tolerance work, regardless of how fast it collects data.
Experienced metrology personnel remain important for defining the inspection strategy, selecting the correct measurement method, interpreting results in the context of the engineering requirement, and identifying when a measurement result is not reliable. Automation handles execution. It does not replace engineering judgment.
Practical Considerations When Selecting Automated Inspection Technology
Manufacturers evaluating automated inspection technology should start with the engineering requirement, not the technology. The relevant questions are: what needs to be measured, to what tolerance, at what frequency, and what decision does the measurement support?
Component size and geometry affect which technologies are applicable. A robotic scanning cell designed for automotive body panels is not the right tool for a 20-meter aerospace structure. A laser tracker network designed for large-volume assembly verification is not the right tool for high-speed production-line inspection of small machined parts.
Tolerance requirements determine whether a given system is suitable. A system with a measurement uncertainty of 100 micrometers is appropriate for some applications and completely unsuitable for others. Manufacturers should evaluate measurement uncertainty relative to the tolerances they need to verify, not just the nominal accuracy specification of the equipment.
Integration with existing production systems is a practical consideration that is often underestimated. Automated inspection generates data. That data needs to go somewhere useful. If the inspection system cannot connect to the quality management system, the ERP, or the production control system in a structured way, the efficiency gains from automation are partially offset by manual data handling downstream.
For projects that do not justify the capital investment in a permanent automated system, or for components that are too large, too complex, or too infrequently inspected to warrant a dedicated cell, portable metrology services provide access to the same measurement capabilities without the infrastructure cost.
What Manufacturers Should Expect in 2027
The trends visible in 2026 will continue into 2027. Robotic inspection systems will become more capable and more accessible to mid-size manufacturers, not just large OEMs. AI-assisted processing tools will handle more of the routine data analysis work, reducing the time between data collection and actionable results.
The gap between what automated systems can do and what manufacturers can actually implement will remain significant for many organizations. Capital cost, integration complexity, workforce training, and the need to validate new inspection processes against existing quality requirements all slow adoption. Manufacturers who move carefully, validate their systems properly, and maintain qualified metrology personnel will get better results than those who treat automation as a plug-and-play replacement for a measurement process.
Portable metrology will remain relevant alongside fixed and robotic systems. Large structures, field work, and projects requiring specialized measurement expertise do not fit neatly into automated inspection cells. The ability to bring accurate measurement capability directly to a component, wherever it is, addresses a different set of problems than production-line automation.
The underlying requirement does not change: manufacturers need reliable dimensional data to make engineering decisions. The tools for collecting that data are becoming faster and more capable. The principles that determine whether a measurement result is reliable remain the same.
How Innovative Measurement Solutions Supports Manufacturers
Innovative Measurement Solutions provides portable metrology services for manufacturers, engineers, and industrial companies that need accurate dimensional data. IMS supports projects involving complex parts, large structures, tooling, equipment, and assemblies throughout Florida, nationwide, and internationally.
IMS services include 3D laser scanning, laser tracker measurement, dimensional inspection, reverse engineering, precision alignment, industrial photogrammetry, and tooling and fixture verification.
For manufacturers evaluating measurement options for a specific project, the starting point is defining the engineering requirement. Contact IMS to discuss your project and determine the appropriate measurement approach.
For background on robotic and automated inspection, see the related article: Robots Are Now Inspecting Parts in 3D: How Automated Laser Scanning Is Changing Manufacturing in 2026.