
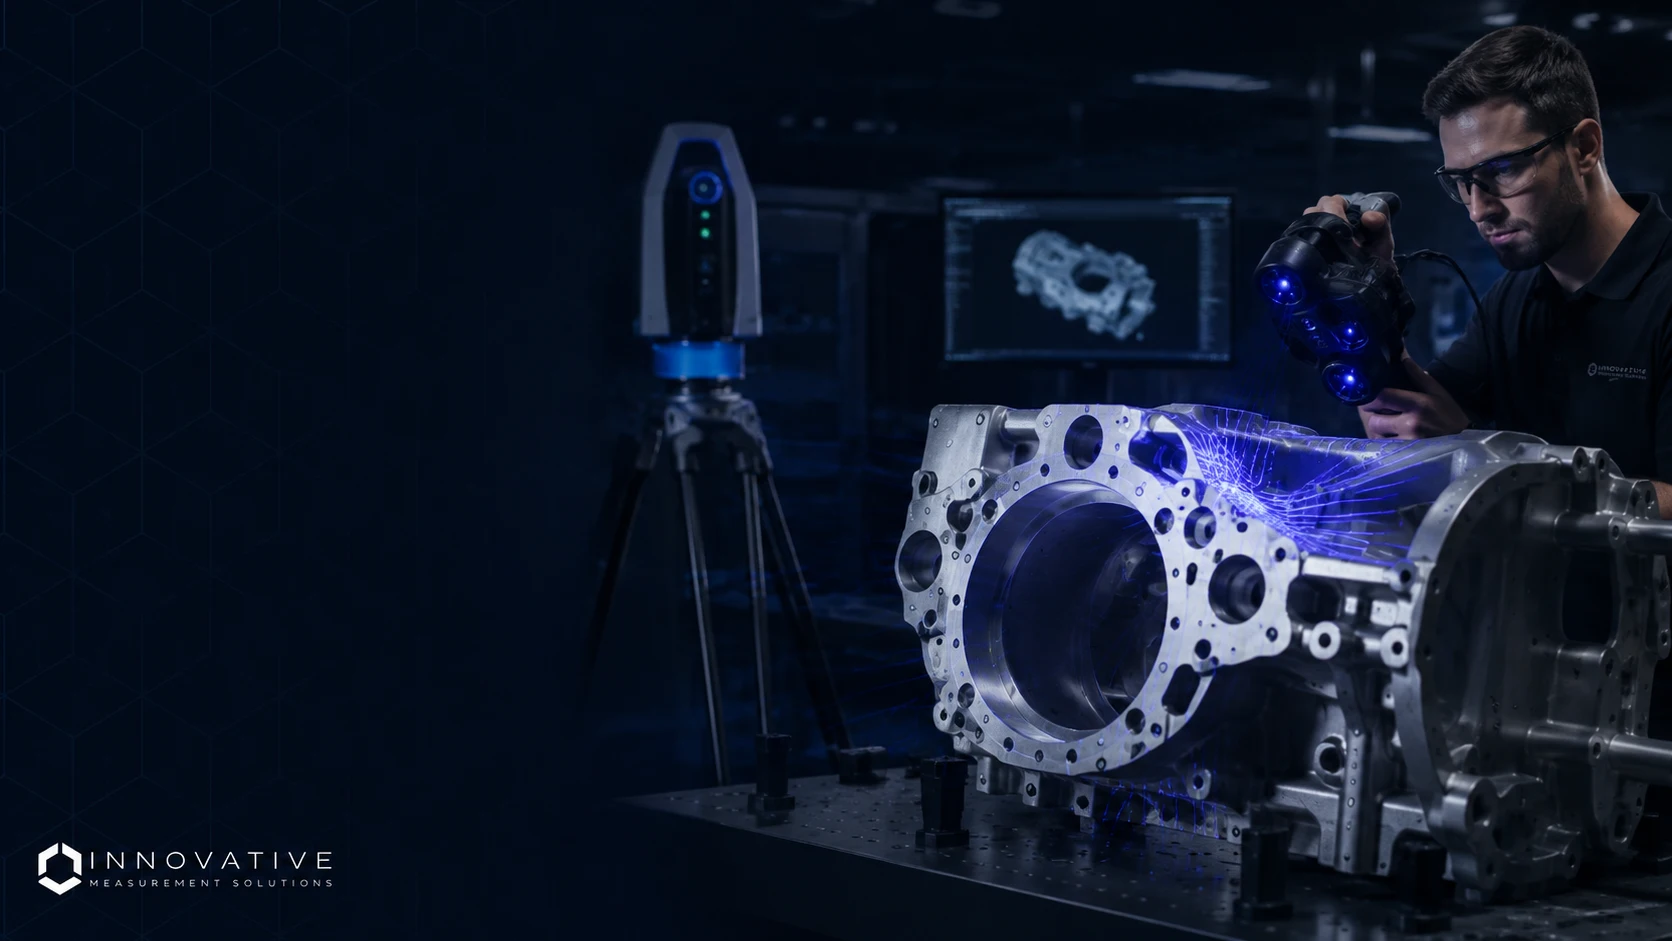
A laser tracker can measure points with high accuracy across large working volumes, but collecting coordinates is only part of the job.
For the measurement data to be useful, every point must relate to a meaningful coordinate system.
That coordinate system determines how the measured component is positioned, oriented and compared to the engineering requirement.
For dimensional inspection, alignment, tooling verification and large assembly measurement, establishing the correct coordinate system can be just as important as collecting the measurements themselves.
What Is a Measurement Coordinate System?
A coordinate system provides the reference framework used to describe the location of measured points in three-dimensional space.
Those positions are typically expressed using X, Y and Z coordinates.
But an engineering coordinate system is more than three numbers.
It establishes where the measurement begins, which direction the axes run and how the measured component relates to the design, tooling, machine, structure or assembly.
Depending on the application, the coordinate system may be established from:
- Engineering datums
- CAD geometry
- Known tooling features
- Reference monuments
- Control points
- Centerlines
- Bores
- Planes
- Shaft axes
- Machine references
- Previously established survey or metrology control
The correct method depends on the project and what the resulting measurement data must accomplish.
Why the Coordinate System Changes the Meaning of the Data
Imagine measuring the same component twice.
The physical component has not moved, but if each measurement uses a different origin or axis orientation, the reported coordinates can look completely different.
That does not necessarily mean the measurements disagree.
It may simply mean they are being described in different coordinate systems.
For engineering work, the measurement therefore needs to be aligned with the reference framework that matters to the project.
Examples include:
- Comparing a manufactured component to its CAD model
- Checking whether tooling is positioned correctly
- Measuring machinery relative to an installation baseline
- Establishing the relationship between multiple assemblies
- Verifying shaft or bore alignment
- Measuring replacement components relative to existing equipment
- Comparing measurements taken at different stages of a project
A meaningful coordinate system allows the measurement data to answer the actual engineering question.
Laser Tracker Measurement and Large Working Volumes
Laser trackers are useful for portable coordinate measurement across working volumes that may be difficult or impractical to evaluate with conventional inspection equipment.
IMS uses laser tracker measurement for applications involving:
- Dimensional inspection
- Precision alignment
- Tooling and fixture measurement
- Machinery
- Aerospace structures
- Large assemblies
- Installation verification
- Engineering coordinate control
The tracker measures the position of a target within its working volume.
Those measurements can then be related to the established project coordinate system.
But the instrument alone does not determine whether the final data is useful.
The measurement plan must also consider the reference system, equipment setup, environment, component stability and required deliverable.
Datums Turn Measurements Into Engineering Information
Engineering drawings and CAD models often define datums that establish how a component should be evaluated.
A datum may be based on a plane, bore, axis, surface, centerline or other controlled feature.
During a measurement project, IMS can use measured features to establish the corresponding coordinate framework.
Once the measured data is aligned to the required datum structure, engineering teams can evaluate the component in the same reference system used by the design.
This becomes important when examining:
- Position
- Orientation
- Alignment
- Feature relationships
- Assembly geometry
- Tooling location
- Surface or dimensional deviation
Without the correct reference framework, accurate individual measurements may still fail to answer the engineering question.
Reference Networks Help Maintain Control
Some projects extend beyond a single tracker setup.
The component may be too large, the line of sight may change, or multiple measurement positions may be necessary.
In those situations, a controlled reference network can help maintain a common coordinate system as the instrument moves.
Reference points can provide known positions that allow measurements from multiple setups to remain connected to the same project coordinate framework.
This can be especially useful for:
- Large aerospace structures
- Industrial equipment
- Long assemblies
- Shipboard measurement
- Machinery installation
- Tooling systems
- Large-volume dimensional control
The design of that network should be based on the working volume, geometry, access, required measurement uncertainty and project objective.
Alignment Depends on More Than Measuring Distance
Precision alignment is a good example of why coordinate control matters.
The objective may be to determine whether two components share the required:
- Centerline
- Axis
- Elevation
- Position
- Orientation
- Parallelism
- Relationship to a machine or assembly reference
A laser tracker can measure the required features, but those measurements must be evaluated relative to the correct alignment reference.
During installation or adjustment work, repeated measurements may then be used to evaluate how the component is moving relative to that reference.
This allows measurement data to support the adjustment process instead of simply producing a set of disconnected coordinates.
Environment and Component Stability Still Matter
A well-defined coordinate system does not eliminate other measurement considerations.
Reliable large-volume metrology also depends on factors such as:
- Temperature
- Thermal changes
- Equipment stability
- Component movement
- Vibration
- Line of sight
- Tracker location
- Target placement
- Measurement sequence
The appropriate workflow depends on the component, tolerance, working volume, environment and required deliverable.
That is why measurement planning begins with the engineering requirement rather than simply choosing an instrument.
When Multiple Measurement Technologies Are Used
Some projects benefit from more than one measurement technology.
For example:
- A laser tracker may establish controlled coordinates.
- Photogrammetry may distribute reference points across a large structure.
- 3D scanning may capture detailed surface geometry.
- Inspection software may compare measured data to CAD.
When these technologies are tied to a common coordinate framework, their data can support different parts of the same engineering problem.
The purpose is not to use more equipment.
The purpose is to select the measurement methods needed to produce useful engineering information.
Start With the Engineering Requirement
Before beginning a laser tracker project, useful questions include:
- What needs to be measured?
- What tolerance is important?
- Which datums or references control the component?
- What coordinate system should the final data use?
- How large is the working volume?
- Will multiple instrument positions be required?
- What environmental conditions exist?
- What final deliverable does the engineering team need?
Answering those questions helps determine the measurement strategy before data collection begins.
At Innovative Measurement Solutions, the objective is straightforward: understand the engineering requirement, select the appropriate measurement method, collect defensible measurement data and turn it into information the engineering or manufacturing team can use.
Need Laser Tracker Measurement Support?
Innovative Measurement Solutions provides mobile 3D metrology support from Florida's Space Coast for projects throughout Florida, nationwide and internationally.
Send IMS your available:
- CAD files
- Engineering drawings
- Photographs
- Approximate dimensions
- Tolerance requirements
- Project location
- Required deliverable
IMS can review the application and determine the appropriate next step.