
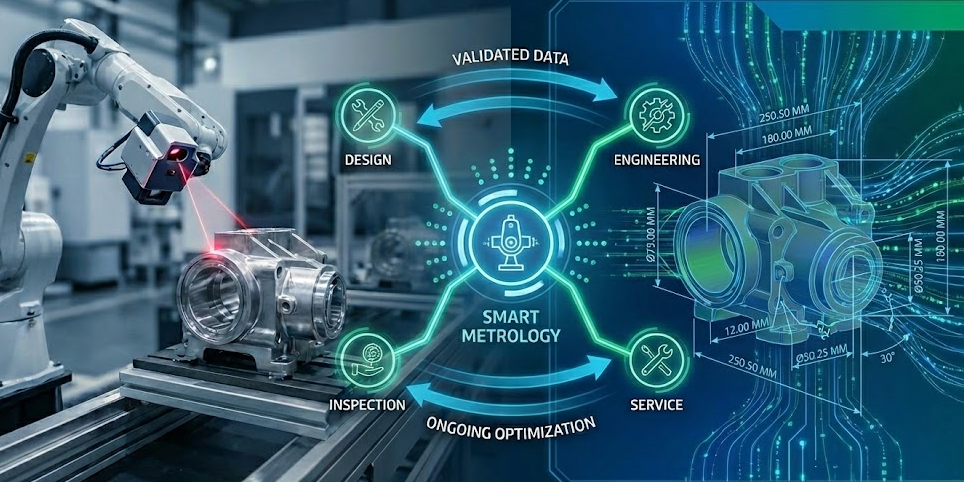
Artificial intelligence, automation, and digital twins are changing manufacturing, but their role in dimensional metrology is sometimes overstated.
A measurement system does not become more accurate because artificial intelligence is attached to the workflow. A digital twin is only as useful as the physical information supporting it. Automation can improve repeatability and throughput, but an automated process can also repeat a poor measurement strategy very efficiently.
The more useful question for manufacturers is not whether these technologies will replace traditional metrology. It is how they can make reliable measurement data easier to collect, interpret, connect, and use.
That distinction matters in aerospace, manufacturing, tooling, large-scale assembly, and other applications where measurement results may influence significant engineering decisions.
Metrology Is Becoming More Connected
Traditional dimensional inspection often follows a familiar sequence. A component or assembly is measured, the results are compared with engineering requirements, and a report is delivered to engineering, manufacturing, or quality personnel.
That fundamental process remains important. What is changing is what can happen around the measurement.
Measurement data can increasingly be connected with CAD models, manufacturing information, inspection records, equipment data, and digital representations of physical systems. Automated processes can reduce repetitive manual work. Analytical tools can help engineers identify patterns within increasingly large datasets.
NIST's 2026 Roadmap on Artificial Intelligence and Machine Learning for Smart Manufacturing describes AI and machine learning as enabling technologies across areas including advanced sensing, industrial data analytics, autonomous systems, digital twins, robotics, and data-centric metrology.
The same research also identifies significant challenges involving data management, integration, reliability, explainability, and trustworthy operation.
Those limitations are especially relevant to metrology. Better analytics cannot compensate for measurement data that does not adequately represent the physical condition being evaluated.
Where Artificial Intelligence Can Fit Into Metrology
AI has legitimate applications in manufacturing measurement and quality workflows, but it helps to separate practical uses from marketing claims.
Machine-learning and AI-based systems may assist with tasks such as recognizing patterns in large datasets, classifying conditions, identifying anomalies, supporting automated analysis, and helping engineers work with information generated across manufacturing systems.
Those capabilities can become increasingly valuable as measurement systems produce larger and more complex datasets.
A high-density 3D scan, for example, may contain far more spatial information than a conventional set of discrete measurements. Connecting that information with other manufacturing data creates opportunities for more advanced analysis.
However, the analytical system still depends on the integrity of the underlying measurement.
If a part is measured in an inappropriate coordinate system, if the alignment does not represent the engineering requirement, or if environmental conditions materially affect the measurement, AI does not automatically correct the underlying problem.
The first requirement remains good metrology.
Automation Can Improve a Measurement Workflow Without Replacing Measurement Strategy
Automation is already well established in many areas of industrial measurement.
Repeatable inspection routines, automated data processing, programmed measurement sequences, robotic systems, and integrated manufacturing cells can reduce repetitive manual operations and increase consistency.
The benefit is particularly clear when the same inspection must be performed repeatedly under controlled conditions.
Portable metrology presents a different set of challenges.
Laser tracker measurement, industrial photogrammetry, portable 3D scanning, and other large-volume measurement methods are frequently used on components, tooling, machinery, and assemblies that cannot simply be placed into a fixed inspection cell.
The measurement strategy may need to account for line of sight, instrument placement, reference networks, component stability, environmental conditions, accessibility, and the coordinate system required by the engineering definition.
Automation can support portions of that workflow. It does not remove the need to understand the physical measurement problem.
Digital Twins Depend on Reliable Physical Data
The term "digital twin" is often used loosely.
At a practical level, a digital twin connects a digital representation with information about a physical asset, system, or process. Depending on the implementation, that information may include geometry, operating data, sensor information, inspection results, manufacturing data, or other physical observations.
Metrology can provide an important connection between the digital representation and physical reality.
This is particularly relevant when engineers need to understand the actual geometry of manufactured or installed equipment rather than relying entirely on nominal design information.
A CAD model describes design intent. Measurement describes the physical condition.
The difference between those two can matter.
Dimensional inspection, laser tracker measurement, and 3D scanning can provide information about position, orientation, surface condition, feature location, alignment, and deviation from nominal geometry. That information can then support broader digital engineering workflows when the project requires it.
Digital Twins Are Moving Into Dimensional Metrology Research
Recent research demonstrates how closely digital-twin concepts are beginning to intersect with dimensional measurement.
In 2026, researchers at the National Institute of Standards and Technology presented work toward a digital twin of a Coordinate Measuring Machine.
The project connected inspection information and machine-motion information with a digital representation of the physical CMM. The researchers used standardized approaches including the Quality Information Framework, or QIF, for measurement information and MTConnect for machine data.
The work demonstrated the feasibility of a standards-based CMM digital twin while also identifying additional work needed for automated bidirectional data exchange.
That distinction is important.
Digital twins are not simply three-dimensional models with a new name. Useful implementations depend on data architecture, synchronization, interoperability, validation, and a meaningful connection between the physical system and its digital representation.
For dimensional metrology, trustworthy measurement data is part of that foundation.
The Coordinate System Still Matters
Advanced software does not eliminate one of the most fundamental questions in dimensional measurement: what coordinate system defines the result?
A measurement can be numerically precise and still answer the wrong engineering question if the alignment or coordinate framework is inappropriate.
Depending on the project, measurements may need to reference engineering datums, tooling monuments, established control points, component features, a CAD coordinate system, or another customer-defined reference framework.
Best-fit alignment can be useful for certain analyses, but it is not automatically appropriate when the engineering requirement is controlled by specific datums or references.
This remains true whether the resulting data is going into a conventional inspection report, CAD comparison, automated analysis system, or digital twin.
For more on this topic, see the IMS article on why the coordinate system matters in laser tracker measurement.
Measurement Uncertainty Does Not Disappear With Better Software
A software platform can process measurement data quickly and present sophisticated visualizations, but the underlying measurement still has uncertainty.
Instrument capability is only part of that picture.
Measurement geometry, distance, environmental conditions, reference networks, target or probe configuration, component stability, instrument positioning, alignment, and measurement strategy can all affect the completed measurement.
This is why claims about AI or automation producing inherently more accurate measurement should be treated carefully.
Automation may improve repeatability in an appropriate process. Advanced analysis may reveal useful patterns. Neither automatically eliminates uncertainty from the measurement itself.
For a detailed treatment of measurement uncertainty in large-volume metrology, see the IMS article on why measurement uncertainty matters in manufacturing and the article on how accurate is a laser tracker.
From Measurement Report to Engineering Information
One of the more meaningful changes in modern metrology is the way measurement information can be delivered and used.
A traditional dimensional report may still be exactly what a project requires.
Other projects may benefit from CAD-to-part comparison, surface deviation maps, GD&T results, XYZ coordinate data, feature measurements, alignment information, registered point-cloud data, as-built geometry, or measurement data prepared for downstream engineering analysis.
The appropriate deliverable depends on the engineering decision the customer needs to make.
A dense point cloud is not automatically more useful than a carefully selected set of discrete measurements. Likewise, a sophisticated visualization does not necessarily provide the information required for acceptance of a critical feature.
The measurement plan should begin with the engineering question and work backward to the appropriate technology and deliverable.
Choosing the Right Measurement Technology Still Comes First
The growth of AI and digital engineering does not change the fact that different measurement technologies solve different problems.
Laser trackers are well suited to many high-accuracy, large-volume coordinate measurement and alignment applications.
Metrology-grade 3D scanning can capture dense surface geometry and is useful for applications such as CAD comparison, surface analysis, reverse engineering, and as-built documentation.
Industrial photogrammetry can support large measurement volumes and reference networks in appropriate applications.
Some projects benefit from more than one technology.
At Innovative Measurement Solutions, equipment selection is based on the actual measurement problem. Relevant factors can include tolerance, component size, geometry, surface condition, accessibility, environment, measurement volume, required coordinate system, and the final engineering deliverable.
The goal is not to use the newest technology. The goal is to use the appropriate measurement strategy.
Human Expertise Remains Part of the System
The future of industrial metrology is likely to involve more automation, more connected data, and increasingly capable analytical software.
That does not make metrology expertise less important.
Someone still has to understand the engineering requirement. Someone has to determine what should be measured, establish an appropriate coordinate system, select suitable equipment, evaluate access and environmental conditions, develop the measurement strategy, and determine whether the resulting information is sufficient for the decision being made.
Software can assist those decisions. Automation can execute portions of the process. AI may help engineers interpret increasingly complex information.
But the physical relationship between the measurement system, the component, the environment, and the engineering requirement remains real.
What This Means for Manufacturers
Manufacturers evaluating AI, automation, and digital-twin technologies should begin with a practical question: what engineering or manufacturing decision are we trying to improve?
If the goal is better dimensional information, the foundation should be a defensible measurement process.
From there, connected data can become much more valuable.
Accurate as-built geometry can support digital engineering. Repeatable inspection data can support process analysis. Structured measurement information can become part of larger manufacturing systems. Automation can reduce repetitive work where the measurement process is sufficiently controlled.
The technology becomes useful when it serves the engineering requirement rather than becoming the objective itself.
Metrology for an Increasingly Digital Manufacturing Environment
Innovative Measurement Solutions provides portable 3D metrology and dimensional measurement services from Rockledge, Florida, supporting projects throughout Florida, nationwide, and internationally where appropriate.
IMS capabilities include dimensional inspection, laser tracker measurement, 3D laser scanning, industrial photogrammetry, precision alignment, tooling and fixture certification, reverse engineering support, and other measurement services for complex industrial applications.
As manufacturing becomes more digitally connected, reliable physical measurement remains one of the ways engineers can determine whether the real component, tooling, equipment, or assembly matches the engineering definition.
AI, automation, and digital twins can make that information more connected and more useful. They do not remove the need to measure the real world correctly.