
On August 31, 2026, the Executive Office of the Governor of Florida announced nearly $23 million in investments intended to strengthen the state's defense workforce, military communities and defense industrial base. The package spans shipbuilding, aerospace, spaceport infrastructure, supply-chain development and workforce programs — and it lands in a region that is already one of the most concentrated aerospace and defense manufacturing corridors in the country.
For organizations that build, assemble, inspect and install precision hardware in Florida, this kind of sustained investment has a practical consequence: more facilities, more tooling, more assemblies and more large structures that require dimensional verification before they can be put to work.
Florida's Latest Defense and Aerospace Investment
The August 31 announcement includes three primary funding streams. Nearly $15.3 million flows through the Florida Job Growth Grant Fund, targeting workforce development and infrastructure across defense-related industries. Up to $5 million through the Florida Department of Transportation Spaceport Improvement Program — in partnership with Space Florida — will support design and construction of a large rocket-motor test stand at Cecil Spaceport. More than $3.1 million through the Defense Reinvestment Grant Program and Florida Defense Support Commission Grant Program addresses military community resilience and defense industrial base capacity.
For Florida's Space Coast specifically, two items in the announcement are directly relevant. Palm Bay received $3.5 million for wastewater infrastructure supporting the planned Phoenix Business Park — a future industrial and commercial development targeting aerospace, defense, semiconductor and electronic-component manufacturing, technology and engineering services, logistics and energy. The Economic Development Commission of Florida's Space Coast received $125,000 to advance infrastructure and resilience priorities affecting Brevard County, Patrick Space Force Base and Cape Canaveral Space Force Base.
This follows Space Florida's August 21, 2026 announcement that it received $1.5 million from NASA to launch Project ORBIT, a workforce development initiative spanning aerospace, advanced manufacturing, construction, cybersecurity, logistics and semiconductors. Taken together, these investments reflect a deliberate, multi-year effort to expand Florida's capacity in the industries that define the Space Coast's industrial character.
Why Aerospace and Defense Growth Creates New Measurement Challenges
Expanding manufacturing capacity is not only a matter of adding floor space and equipment. Every new facility, production cell, tooling system and large assembly introduces dimensional verification requirements that did not exist before.
Aerospace and defense hardware is characterized by tight tolerances, complex geometry, large measurement volumes and interface relationships that must be verified before components can be assembled, installed or accepted. A new rocket-motor test stand requires that structural interfaces, mounting features and alignment references are built and installed to engineering requirements. A new aerospace manufacturing facility requires that tooling is certified, assembly fixtures are verified and production equipment is aligned before production begins. A new supply-chain facility producing structural components, electronic assemblies or propulsion hardware requires that parts meet dimensional specifications before they leave the building.
As manufacturing capacity grows, so does the volume of measurement work required to support it. More tooling means more tooling certification. More assemblies mean more assembly verification. More large structures mean more large-volume coordinate measurement. More interfaces mean more virtual fit-up and interference analysis. The measurement requirement scales with the manufacturing activity.
This is not a problem unique to Florida — it is a characteristic of advanced manufacturing wherever it occurs. But Florida's current trajectory makes it a particularly active environment for organizations that provide precision measurement services.
Where Precision Metrology Fits Into Advanced Manufacturing
Precision metrology provides objective dimensional information throughout the manufacturing and assembly process. It answers specific engineering questions: Is this component within tolerance? Is this tooling positioned correctly? Will these two assemblies fit together? Is this structure aligned to the required reference? Are the as-built conditions consistent with the design intent?
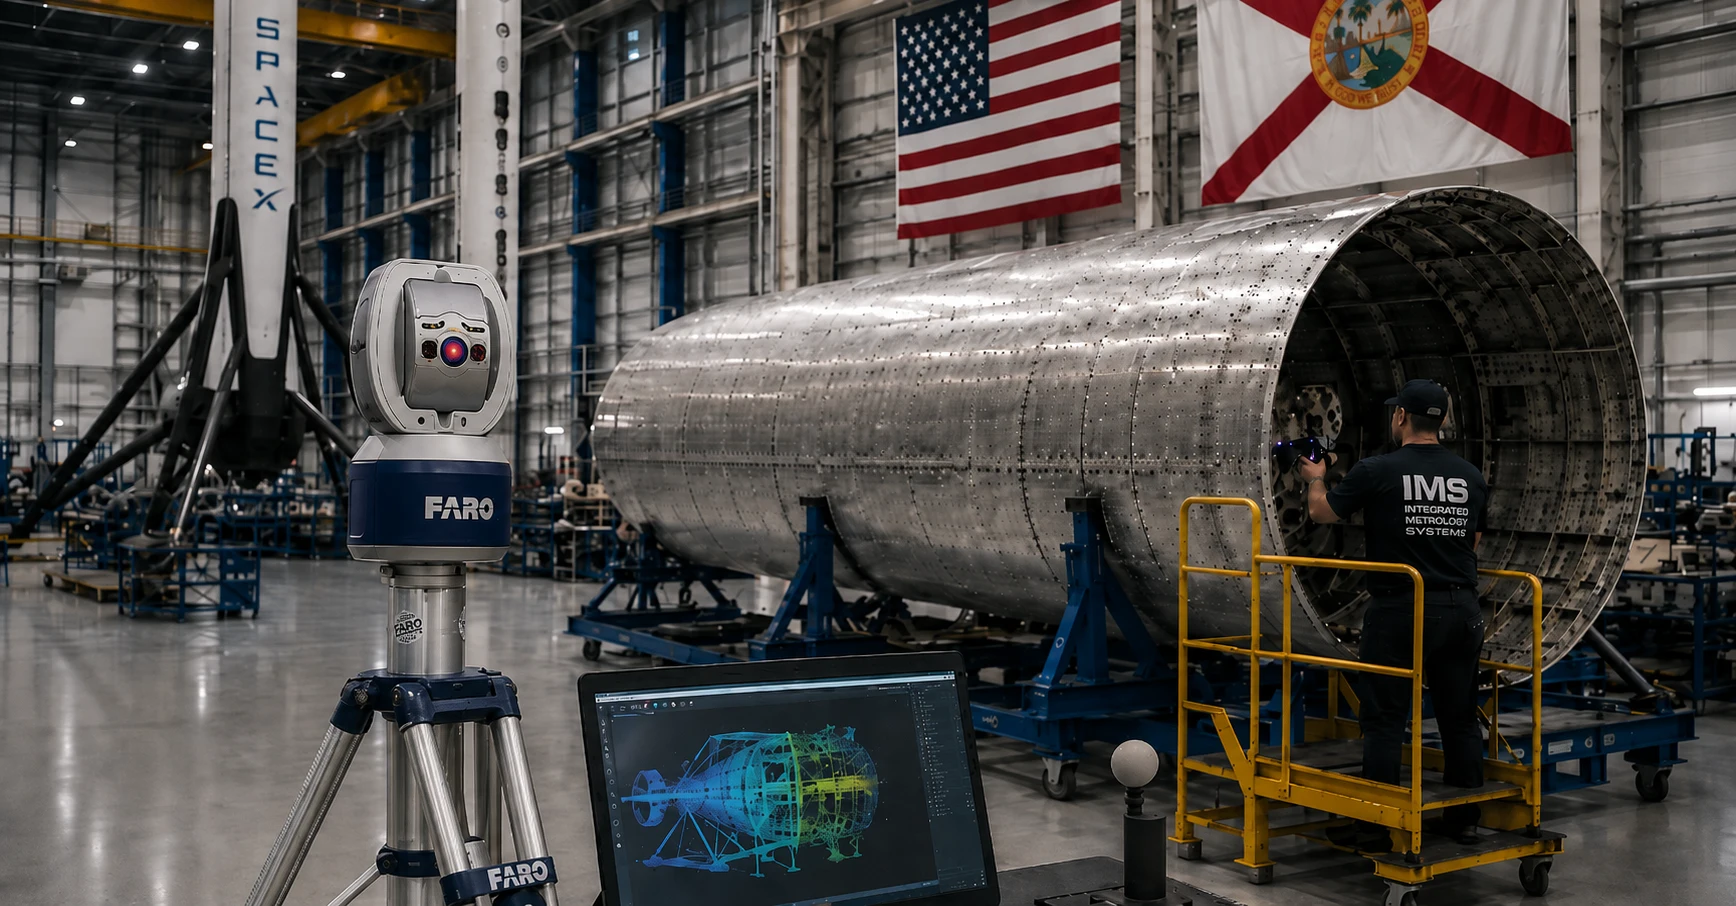
The technologies used to answer those questions depend on the application. Laser tracker measurement is well suited to large-volume coordinate measurement, precision alignment, tooling verification and assembly inspection where discrete point measurement across a large working volume is required. 3D laser scanning captures detailed surface geometry across complex shapes and is appropriate when a full surface comparison is needed rather than discrete feature measurement. Dimensional inspection using portable metrology equipment provides CAD-to-part comparison, GD&T evaluation and feature verification for components at any scale. Industrial photogrammetry distributes reference points efficiently across large structures and is useful for establishing dense coordinate networks. Precision alignment uses measurement data to guide the positioning of components to a required reference, with real-time feedback during the adjustment process. Tooling and fixture certification verifies that manufacturing tooling is built and maintained to its design specification. Virtual fit-up uses measured geometry from components at separate locations to predict whether they will assemble correctly before they are brought together.
Technology selection is driven by the specific application — the tolerance, the geometry, the measurement volume, the environment, the access constraints, the required point density, the coordinate system and the required deliverable. No single technology is universally superior. The right choice depends on what the engineering question actually is.
Large Aerospace Structures Require More Than an Accurate Instrument
A common misconception in large-volume metrology is that instrument accuracy is the primary determinant of measurement quality. In practice, the accuracy of a completed measurement depends on the entire measurement system and process — not just the instrument specification.
For large aerospace structures, the factors that most significantly affect measurement quality include the coordinate system and how it is established, the measurement geometry and the distance from the instrument to the measured features, the reference network design and how reference points are distributed across the working volume, the thermal environment and the temperature of the component being measured, the stability of the component and the measurement setup during data collection, and the target or probe configuration used for each feature.
A laser tracker measuring a 20-meter structure in an outdoor or semi-controlled environment faces a different set of challenges than the same instrument measuring a small component in a temperature-controlled laboratory. The measurement plan must account for those differences. For a detailed treatment of how these factors interact, see the IMS article on laser tracker accuracy, measurement uncertainty and large-volume metrology.
The coordinate system used to report results is equally important. Accurate individual measurements that are referenced to the wrong coordinate framework can still fail to answer the engineering question. For more on this, see the IMS article on why coordinate systems matter in laser tracker measurement.
From New Facilities to Production-Ready Infrastructure
Commissioning a new manufacturing facility or production cell involves a sequence of dimensional verification tasks that must be completed before production can begin. Equipment must be installed to position tolerances. Tooling must be certified against its design specification. Assembly fixtures must be verified to ensure that parts will be held in the correct position. Interfaces between systems must be checked before final assembly. Reference networks must be established to support ongoing measurement throughout the production process.
Precision alignment is typically required during equipment installation and commissioning, when machinery, tooling or structural components must be positioned to a required reference. Tooling and fixture certification verifies that the tooling used to hold, locate and support parts during manufacturing is built and maintained to its design intent. Scanning and as-built documentation captures the actual geometry of a facility or structure for comparison against design, for use in future planning, or for record-keeping. Installation-path and interference analysis uses measured geometry to verify that a component can be moved through a constrained space without contact. Virtual fit-up predicts assembly outcomes before components are physically brought together, reducing the risk of discovering fit problems during final assembly.
These are not exotic capabilities reserved for the most demanding programs. They are standard elements of a well-managed manufacturing process for any organization building hardware that must meet dimensional requirements.
Why Florida's Space Coast Is Especially Relevant
IMS is based in Rockledge, on Florida's Space Coast — the same region that includes Brevard County, Patrick Space Force Base, Cape Canaveral Space Force Base and the Palm Bay industrial corridor directly referenced in the August 31 announcement. The concentration of aerospace, defense, engineering and advanced manufacturing activity in this region is not incidental. It reflects decades of investment in launch infrastructure, propulsion development, spacecraft manufacturing and the supply chains that support them.
The organizations operating in this environment — launch vehicle manufacturers, propulsion suppliers, defense contractors, aerospace integrators, government facilities and their supply chains — represent a broad cross-section of the industries that depend on precision dimensional measurement. IMS serves customers throughout Florida, nationwide and internationally, but the Space Coast's industrial density makes it a particularly active environment for the kind of large-volume, field-portable metrology work that IMS provides.
Palm Bay and Brevard County's continued development as an aerospace and defense manufacturing hub — supported by the infrastructure investments in the August 31 announcement — reinforces the long-term trajectory of this region as a center for advanced manufacturing activity.
Building Measurement Capability Alongside Manufacturing Capacity
Industrial capacity is not only buildings, machines and workforce. Advanced manufacturing also depends on the ability to verify — continuously and objectively — that what is being built matches what was designed.
This means knowing where components are in three-dimensional space. It means confirming that geometry matches engineering requirements before the next assembly step. It means verifying that tooling is correctly positioned before parts are loaded. It means checking whether interfaces will fit before components are transported to the assembly site. It means confirming that assemblies are aligned to the required reference before they are fastened. It means understanding as-built conditions well enough to make informed engineering decisions when deviations are found.
Measurement is most valuable when it is integrated into the manufacturing process — not reserved for final inspection after problems have already propagated through the assembly. Organizations that treat dimensional verification as part of their manufacturing infrastructure, rather than as a downstream quality check, are better positioned to identify and resolve issues early, when the cost of correction is lowest.
As Florida's aerospace and defense manufacturing base continues to expand, the organizations that build measurement capability alongside manufacturing capacity will be better equipped to meet the dimensional requirements of the programs they support.
What This Means for Florida Manufacturers
For organizations expanding or modernizing manufacturing operations in Florida's aerospace and defense sector, a few practical considerations apply:
- Establish coordinate and reference strategy early. The coordinate framework used for measurement should be defined during the design and planning phase, not after tooling is installed. Reference monuments, datum targets and measurement access points are much easier to incorporate into a facility or tooling design than to retrofit afterward.
- Define inspection requirements from engineering tolerances. The measurement approach should be driven by the actual tolerance requirements on the drawing or in the CAD model. Measurement uncertainty must be appropriate for the tolerance being evaluated.
- Select measurement technology based on the actual application. The geometry, scale, environment, access constraints and required deliverable determine which technology is appropriate. A technology that works well for one application may not be the right choice for another.
- Account for environmental influences. Temperature, vibration, air movement and component stability all affect measurement quality in a production environment. The measurement plan should address these factors, not assume they are negligible.
- Verify tooling and interfaces before final assembly. Discovering a tooling error or an interface mismatch during final assembly is significantly more costly than discovering it during a pre-assembly verification step.
- Preserve engineering-ready measurement data. Measurement data that is documented in a usable format — aligned to the engineering coordinate system, traceable to the relevant drawing or CAD model, and retained for future reference — has value beyond the immediate inspection result.
Precision Metrology for Florida's Next Phase of Aerospace Growth
Florida's continued investment in defense, aerospace and advanced manufacturing infrastructure reflects a long-term commitment to the industries that have defined the Space Coast for decades. The August 31, 2026 announcement is one indicator of that trajectory — not an isolated event, but part of a sustained pattern of investment in the facilities, workforce and infrastructure that support precision manufacturing.
As that manufacturing base grows, the demand for reliable dimensional information grows with it. More structures, more tooling, more assemblies and more interfaces all require measurement. The organizations that can provide accurate, traceable, engineering-ready dimensional data — efficiently, in the field, at the scale the work requires — are a necessary part of that manufacturing ecosystem.
IMS provides portable precision measurement services from Florida's Space Coast for organizations throughout Florida, nationwide and internationally. If your organization has a dimensional measurement requirement associated with aerospace, defense or advanced manufacturing — whether for a new facility, a production program, a tooling certification or a large assembly — contact IMS to discuss the application.