Metrology Insights for Real-World Measurement Challenges

Practical guidance on 3D laser scanning, laser tracking, dimensional inspection, alignment and measurement strategy for complex industrial applications.

Follow IMS in Google

Make Innovative Measurement Solutions one of your Preferred Sources for technical metrology articles and updates.

Filter by Category

Dimensional Inspection— 5 articles

Dimensional Inspection

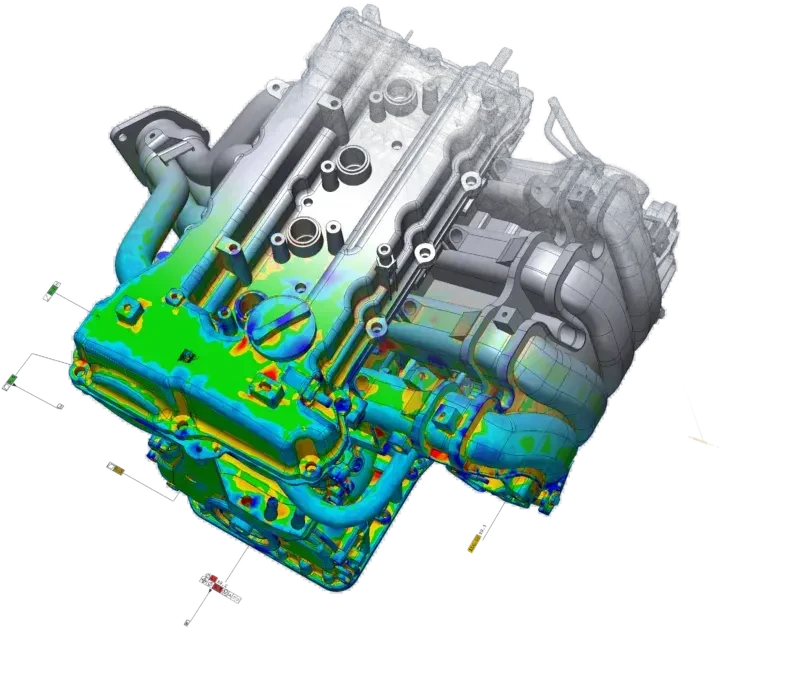
3D Scanning for Casting Inspection: Catch Dimensional Problems Before Machining

Check machining allowance, alignment and surface deviations before a casting reaches the machine. Learn what scan results tell you and what they leave unverified.

Read →
Dimensional Inspection

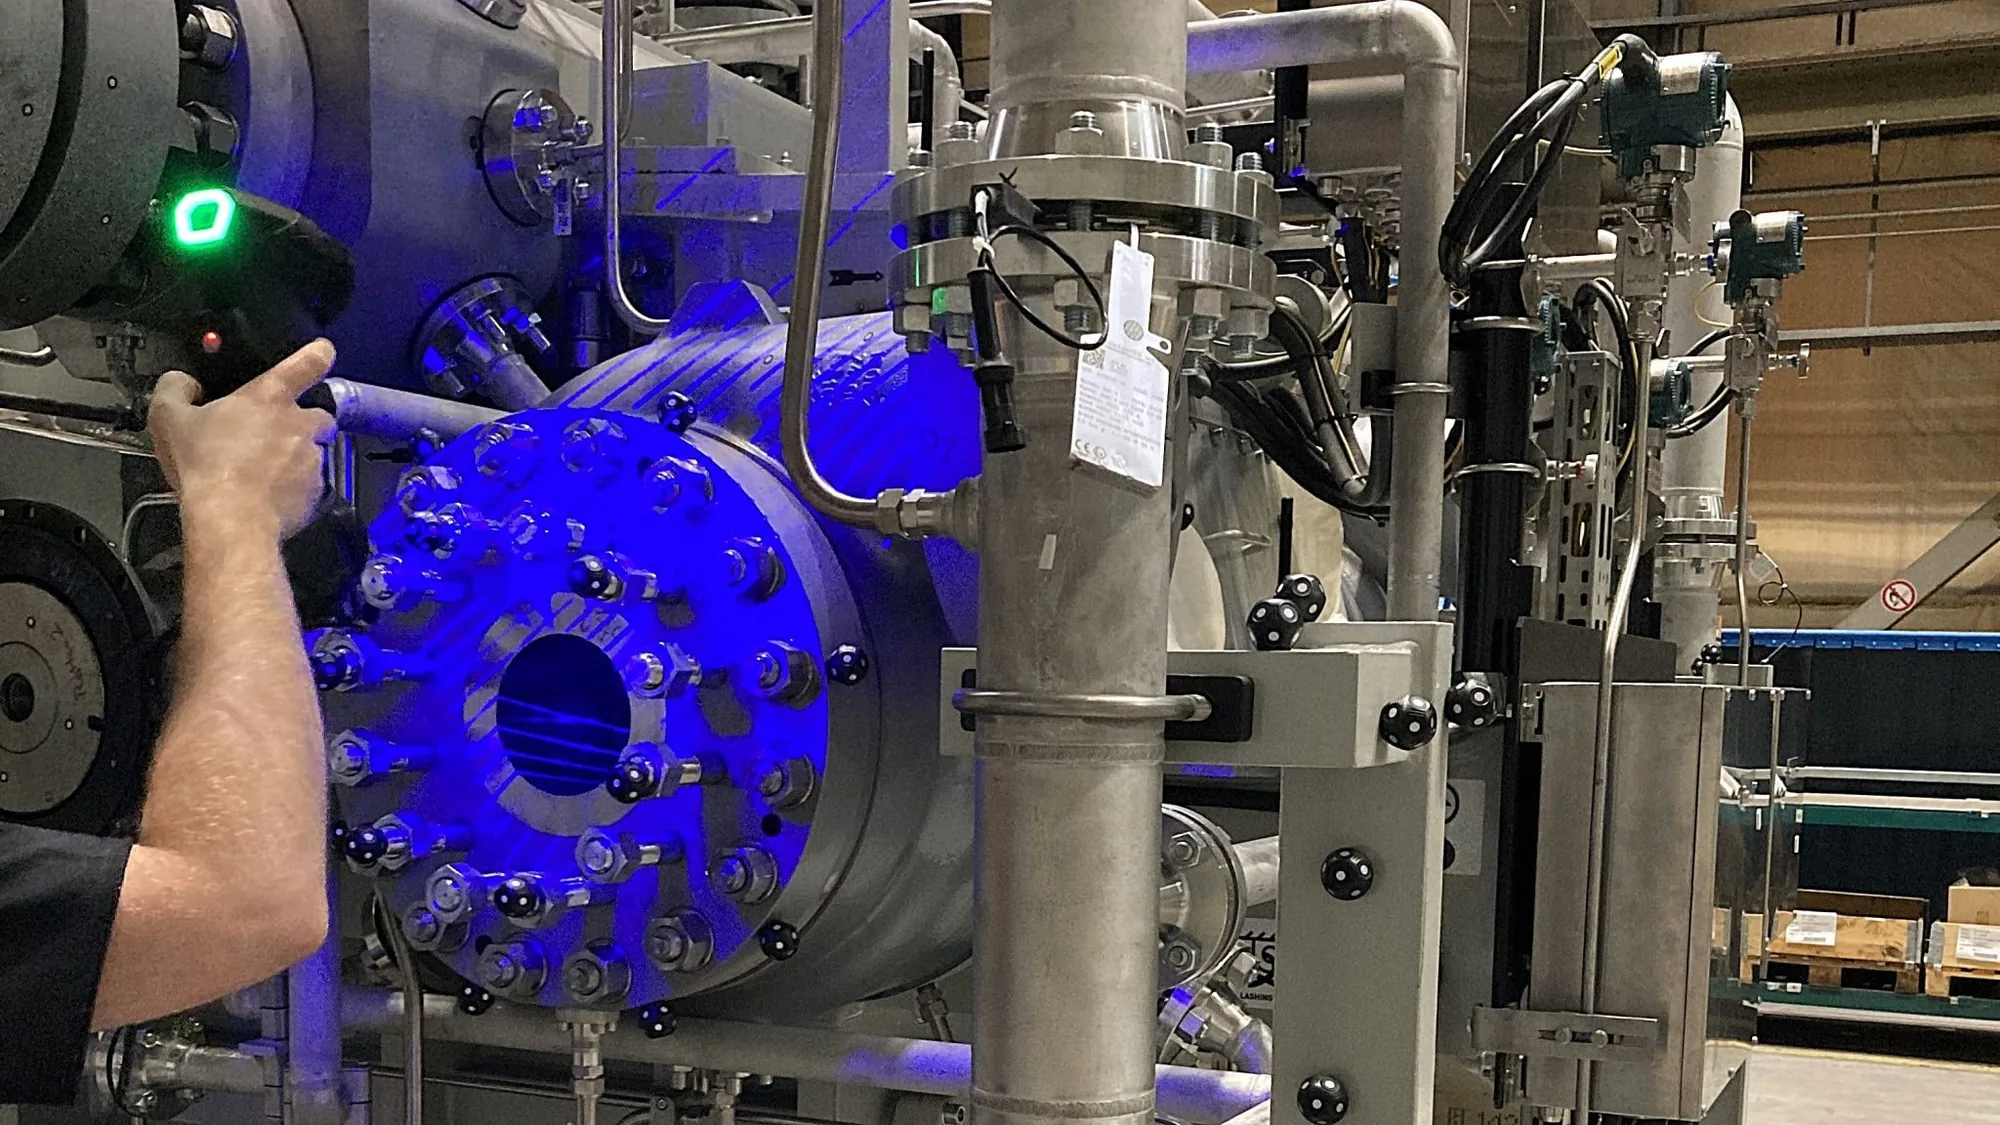
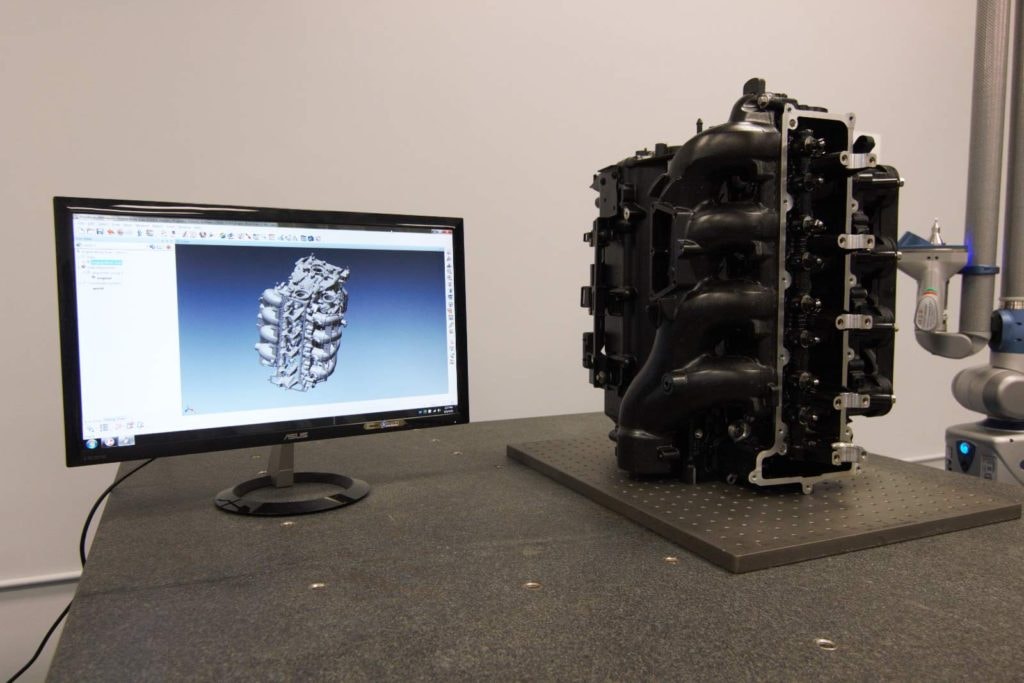
3D Laser Scanning for Dimensional Inspection: When and Why to Use It

Learn when 3D laser scanning is appropriate for dimensional inspection, how scan data is compared with CAD, and what determines whether scanning is the right measurement method.

Read →
Dimensional Inspection

How to Choose a Dimensional Inspection Service: 10 Questions to Ask Before Hiring a Provider

Finding a company with dimensional measurement equipment is relatively easy. The harder question is whether that company can develop an appropriate measurement strategy for your actual engineering problem. Here are ten questions worth asking before you hire.

Read →
Dimensional Inspection

Dimensional Inspection Services: Why Every Manufacturer Needs Them

Manufacturing decisions are only as useful as the dimensional information behind them. Dimensional inspection gives engineering, quality and production teams measured information about the actual condition of a part, tool or assembly so they can compare it with the applicable engineering requirement.

Read →
Dimensional Inspection

Why Products Fail Quality Audits & How Dimensional Inspection Can Help

A quality audit can expose problems that are much larger than a single out-of-tolerance dimension. Dimensional inspection provides objective measurement information that helps engineering, manufacturing and quality teams understand the actual condition of parts, tooling and assemblies.

Read →

Discuss Your Measurement Project

Tell IMS what needs to be measured, inspected, aligned, scanned, verified or reconstructed. The more IMS understands about the application, geometry, tolerance, location and required deliverable, the better the team can evaluate the project and recommend an appropriate measurement strategy.