Metrology Insights for Real-World Measurement Challenges

Practical guidance on 3D laser scanning, laser tracking, dimensional inspection, alignment and measurement strategy for complex industrial applications.

Follow IMS in Google

Make Innovative Measurement Solutions one of your Preferred Sources for technical metrology articles and updates.

Featured Article

Laser tracker measurement systems used for portable industrial 3D metrology
Metrology

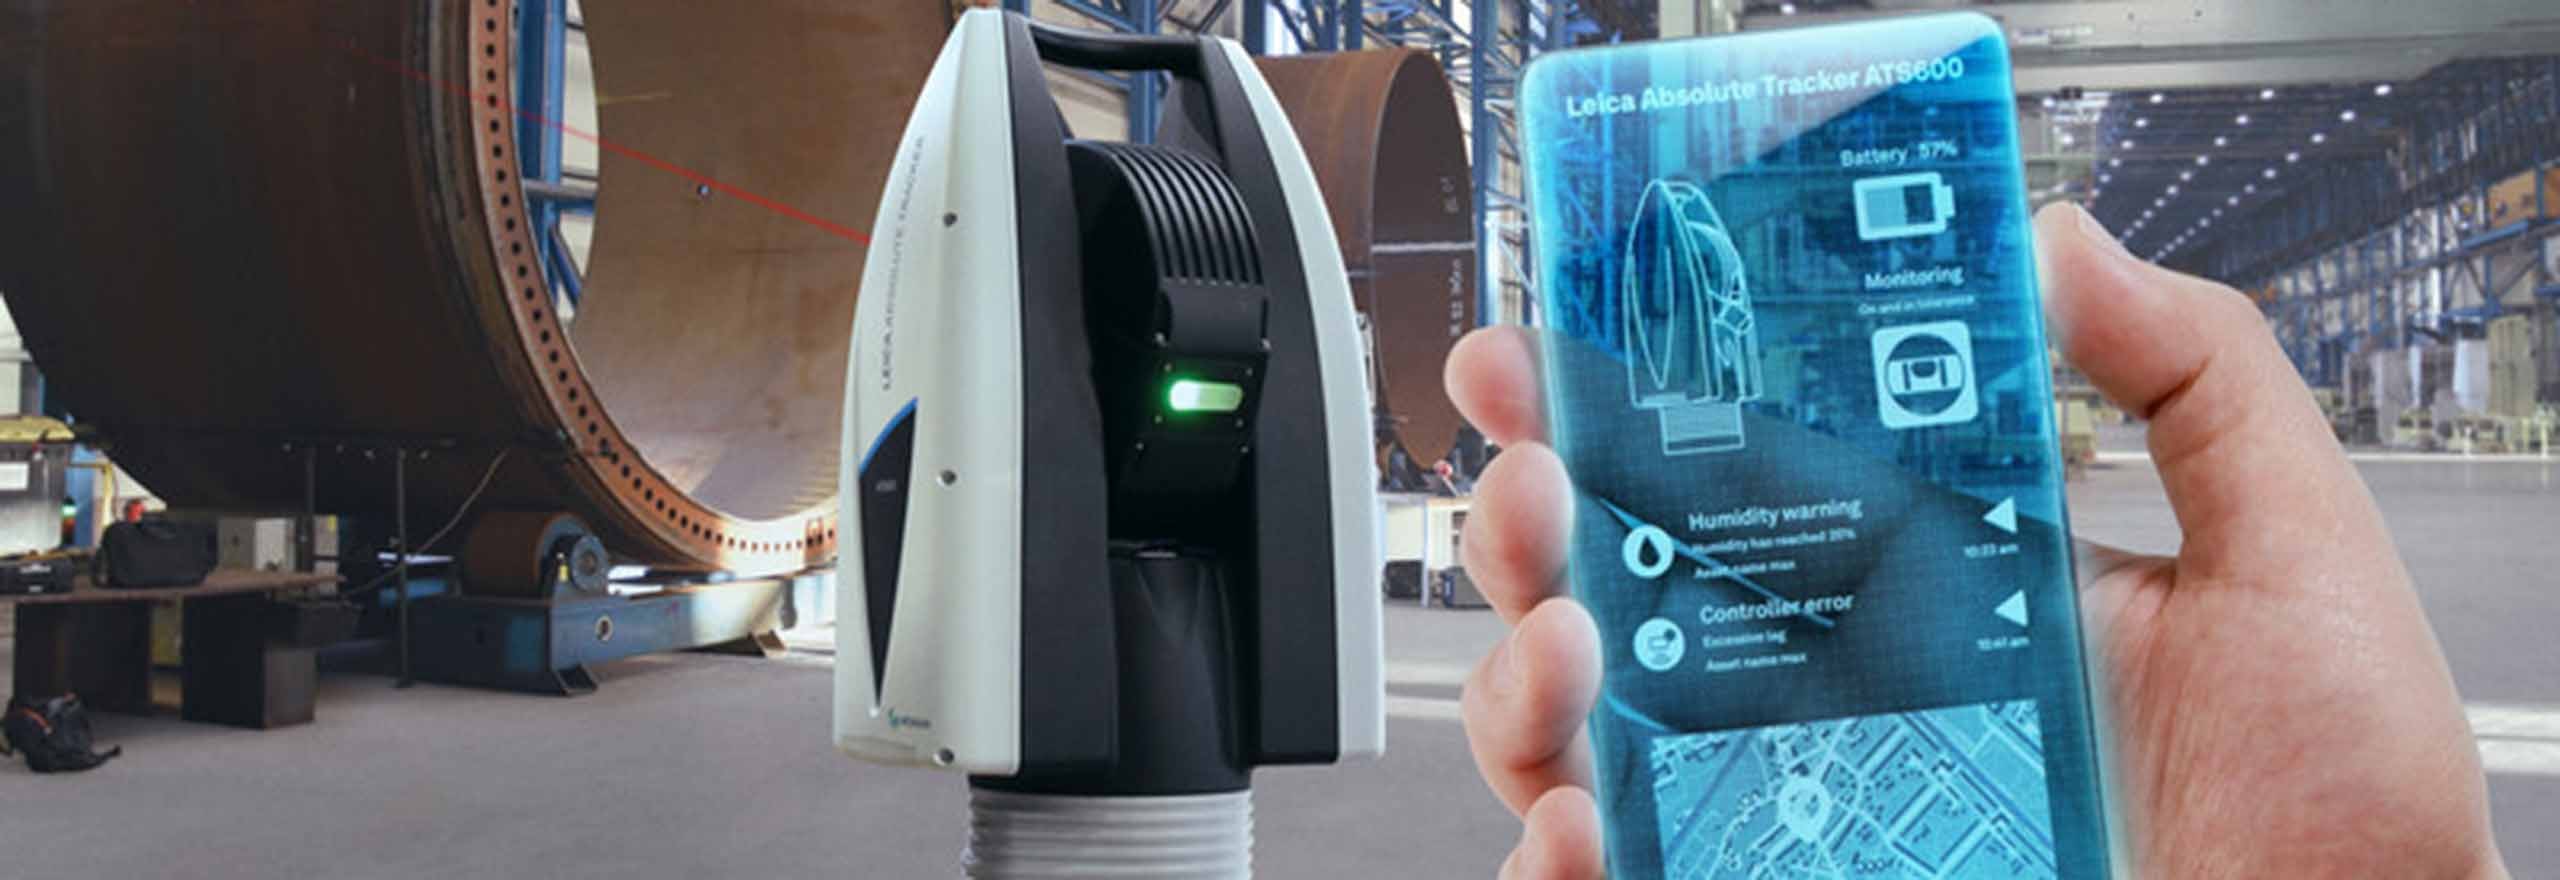
What Is a Laser Tracker? How Portable 3D Metrology Works

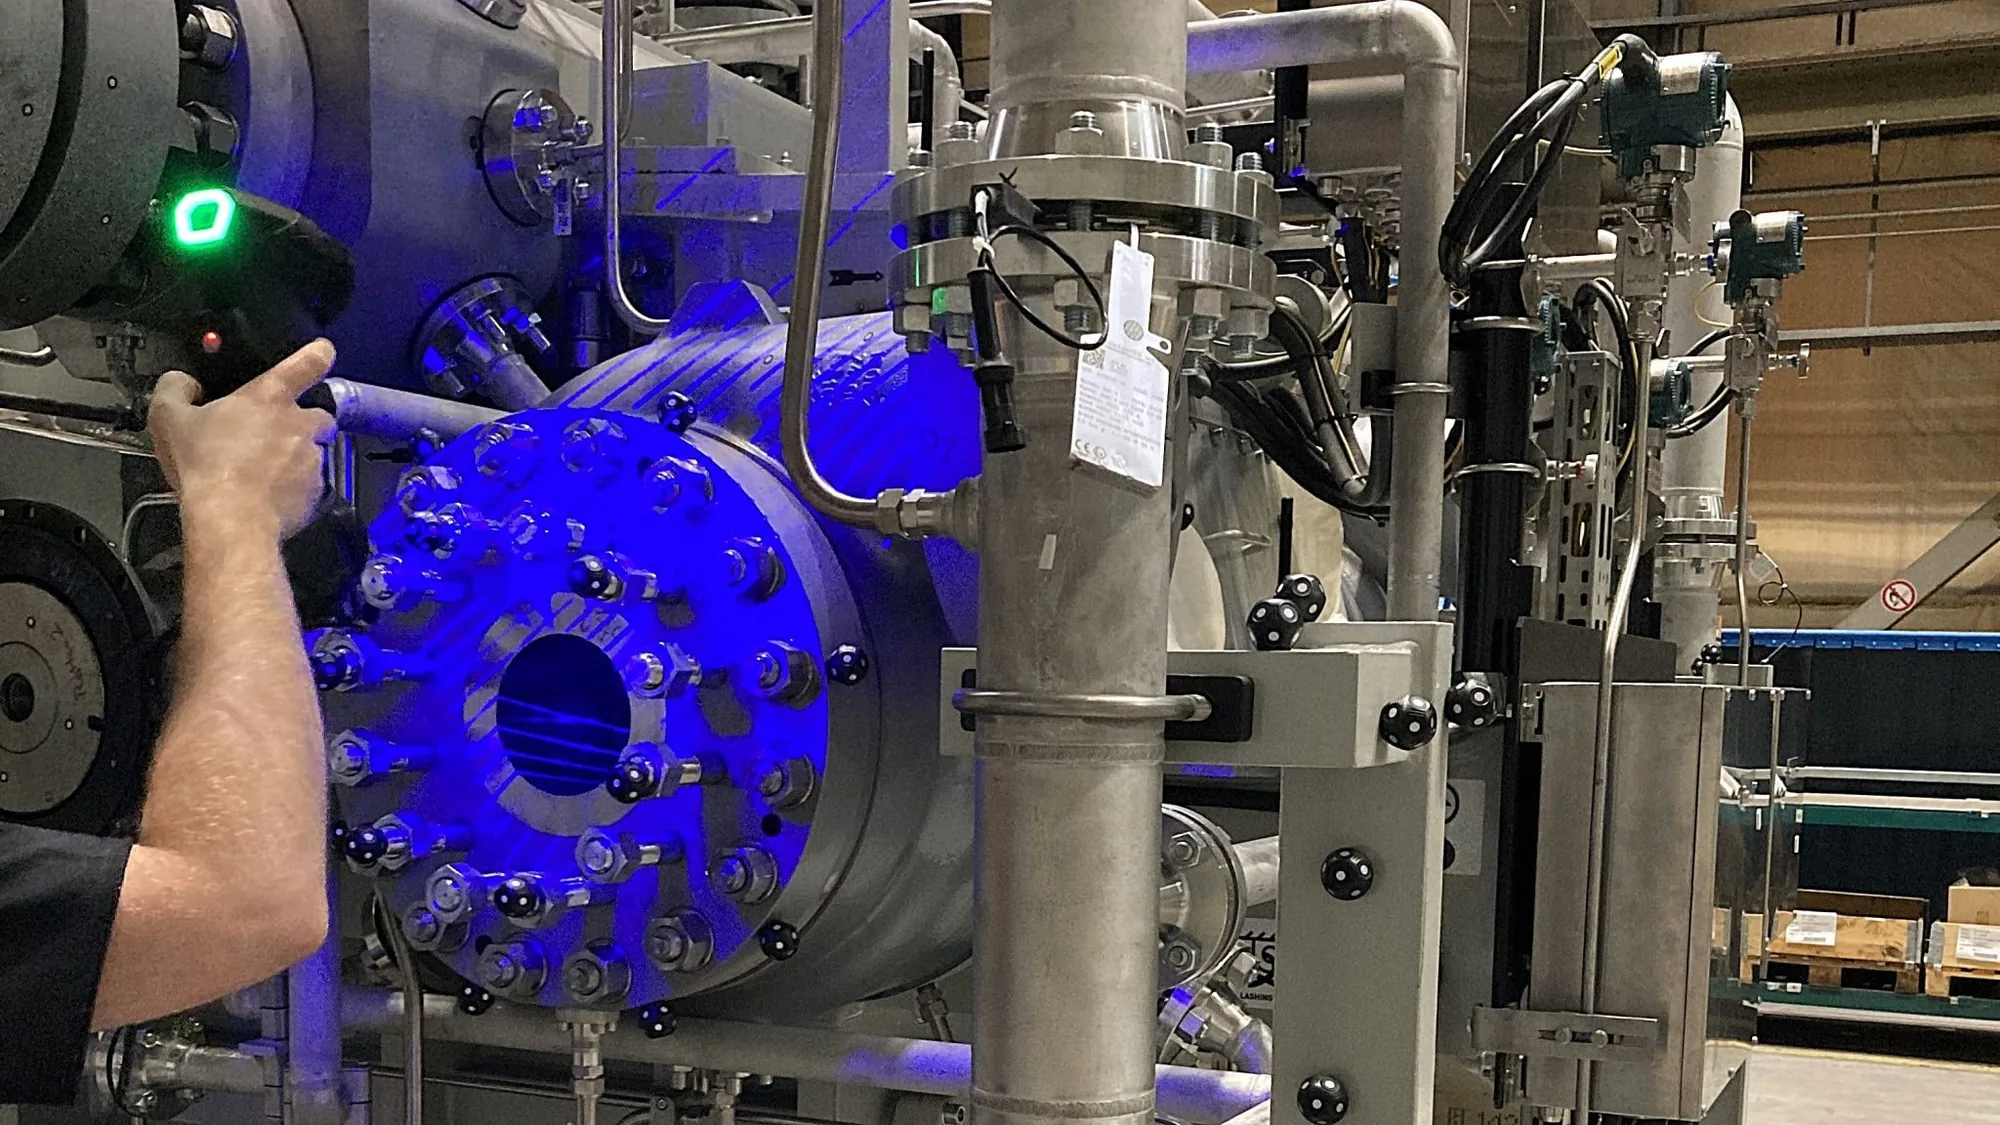
Learn how laser trackers work, why they are used for large-scale dimensional inspection, precision alignment, tooling certification, aerospace, manufacturing and other industrial metrology applications.

Read Article →

Filter by Category

3D Metrology7 articles

CAD deviation color map inspection engineering comparison
3D Metrology

From CAD to Reality: How Metrology Closes the Manufacturing Loop

CAD defines engineering intent. Manufactured hardware exists in the physical world. Metrology connects the two — through dimensional verification, deviation analysis, and engineering feedback that supports manufacturing decisions.

Read →
Laser tracker precision measurement large scale industrial assembly
3D Metrology

Mastering Large-Scale Metrology: Thermal Effects, Gravity, and Measurement Uncertainty

Large-scale metrology requires more than accurate instruments. Learn how thermal effects, gravity, reference networks, and measurement geometry affect large-volume dimensional measurement.

Read →
Laser tracker measurement system used for large-volume industrial metrology
3D Metrology

How Accurate Is a Laser Tracker? Understanding Accuracy, Measurement Uncertainty & Large-Volume Metrology

Laser tracker accuracy is not a single number. Instrument specifications, measurement distance, geometry, temperature, target configuration and measurement strategy all contribute to the uncertainty of a completed field measurement.

Read →
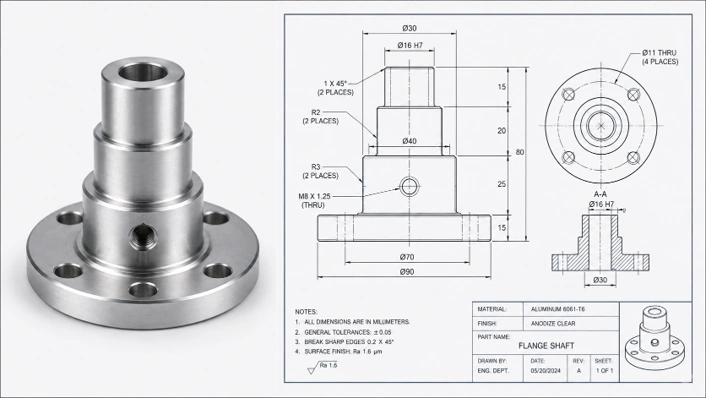
Precision 3D metrology measurement of an engineered component
3D Metrology

Why the Coordinate System Matters in Laser Tracker Measurement

A laser tracker can measure points with high accuracy across large working volumes, but collecting coordinates is only part of the job. For the measurement data to be useful, every point must relate to a meaningful coordinate system.

Read →
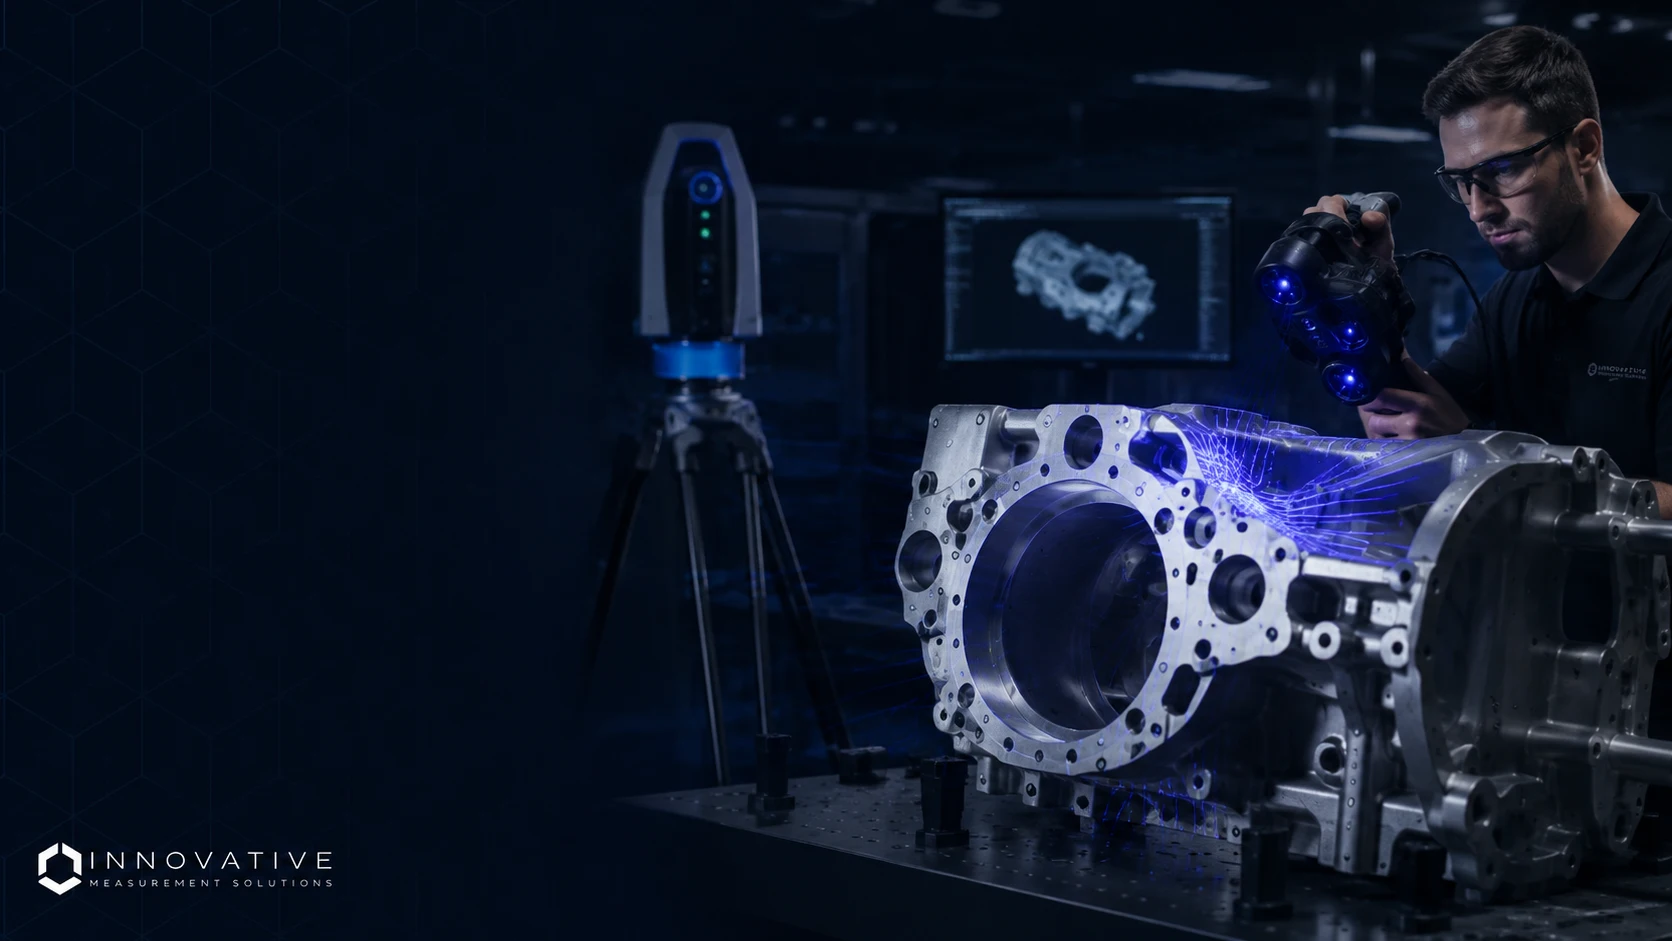
IMS 3D metrology measurement using portable scanning equipment
3D Metrology

3D Laser Scanning, Laser Trackers or Photogrammetry: Which Measurement Method Fits the Job?

There is no single metrology tool that is best for every measurement problem. The right approach depends on required tolerance, measurement volume, geometry, and what the resulting data must accomplish.

Read →
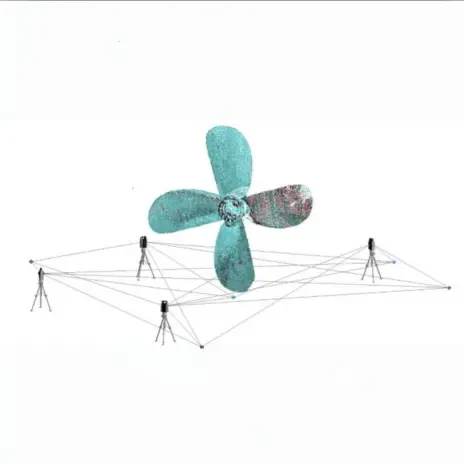
Industrial photogrammetry camera measurement large structure
3D Metrology

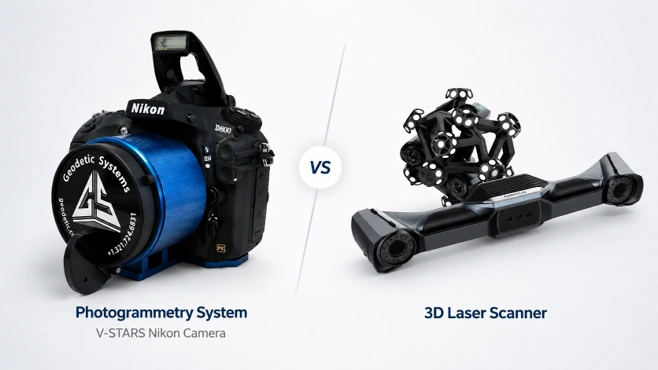
3D Scanning vs Photogrammetry: Which One Is Better for Precision Measurement?

3D scanning and photogrammetry are both capable of creating useful three-dimensional measurement data, but they do not solve every measurement problem in the same way. The right choice depends on size, tolerance, geometry, access, and the engineering decision involved.

Read →
Laser tracker and 3D scanner side by side in an industrial setting
3D Metrology

3D Laser Scanning vs. Laser Tracker: Which Technology Is Right for Your Project?

Both 3D laser scanners and laser trackers capture dimensional data, but they serve different purposes. Understanding the tradeoffs helps you select the right tool for your measurement challenge.

Read →

Discuss Your Measurement Project

Tell IMS what needs to be measured, inspected, aligned, scanned, verified or reconstructed. The more IMS understands about the application, geometry, tolerance, location and required deliverable, the better the team can evaluate the project and recommend an appropriate measurement strategy.